
Container House Roof Design Drawing
Common plans for container house roof design drawings include the combination of solar photovoltaic power generation systems and skylights, roof terrace design, overlapping container structures, wooden decorations, and functional expansions. The following is a detailed introduction:
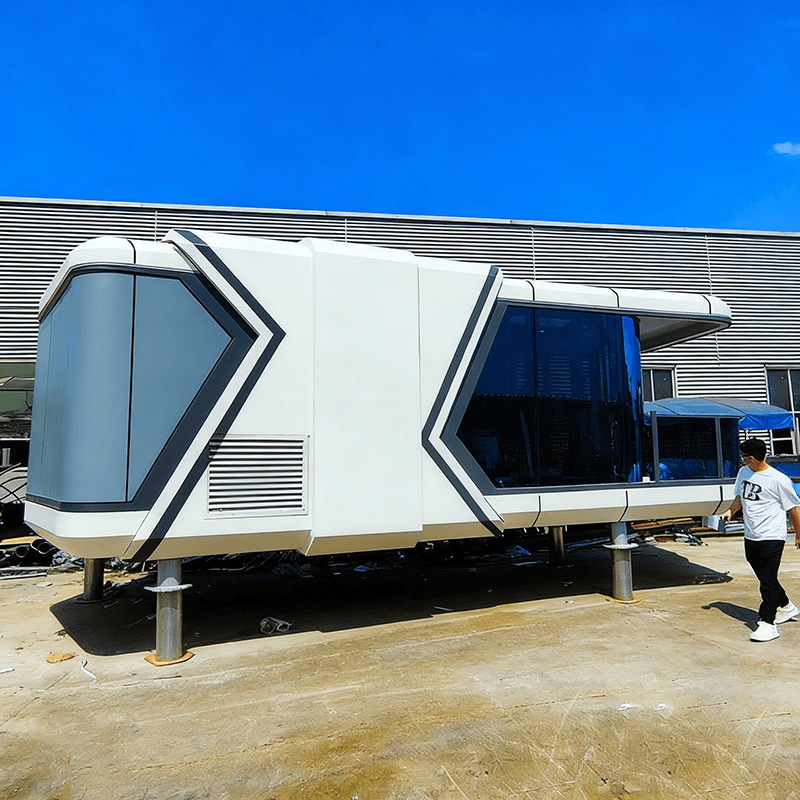
Combination of Solar Photovoltaic Power Generation System and Skylight: This plan combines energy utilization with lighting needs. Install a solar photovoltaic power generation system on the roof of the container house. Through photovoltaic panels, solar energy is converted into electrical energy to meet the daily electricity needs of the house, achieving self-sufficiency in electricity and reducing dependence on the traditional power grid, which aligns with the concept of green environmental protection. At the same time, set up skylights at reasonable positions on the roof. Skylights can be made of transparent or semi-transparent materials such as glass and polycarbonate panels, which can effectively enhance indoor lighting effects, reduce the use of artificial lighting during the day, and lower energy consumption. The opening method of the skylight can be selected according to actual needs, such as side-hung or top-hung types, facilitating ventilation and improving indoor air quality.
Roof Terrace Design: Some container houses design terraces on the roof to provide leisure and entertainment space for residents. For example, in rural houses in South Korea, terrace space is formed on the roof through overlapping containers. The terrace can be paved with anti-corrosion wooden floors to increase comfort and aesthetics. Outdoor furniture such as tables, chairs, and umbrellas can be placed on the terrace for leisure activities such as barbecues and chats, enriching the living experience of residents. At the same time, to ensure safety, protective railings need to be installed at the edges of the terrace, and the height of the railings should comply with relevant safety standards.
Overlapping Container Structure: By overlapping two containers, additional space is formed on the roof. This design not only optimizes indoor lighting, allowing natural light to better enter the interior and reducing lighting energy consumption, but also increases the usable area. Windows can be installed in the overlapping part to further enhance lighting and ventilation effects. In addition, the space formed by overlapping can be flexibly utilized according to needs, such as being used as a storage room or a small workshop.
Wooden Decorations and Functional Expansions: Laying wooden boards on the exterior of the container can not only enhance the aesthetics of the house, making it more warm and natural, but also improve thermal insulation, reducing the impact of the external environment on the indoor temperature. At the same time, a leisure area or a storage area can be designed in combination with the roof space. A leisure area can be equipped with lounge chairs and flower racks to provide a place for residents to relax. A storage area can be installed with storage cabinets for storing miscellaneous items and improving space utilization.



