
Container House Roof Cover
The roof cover of container houses can be achieved through various designs, with common methods including triangular roof structures, top flaps combined with curtains, and raised roof insulation. The specific choice should be made based on functional requirements and compliance regulations.
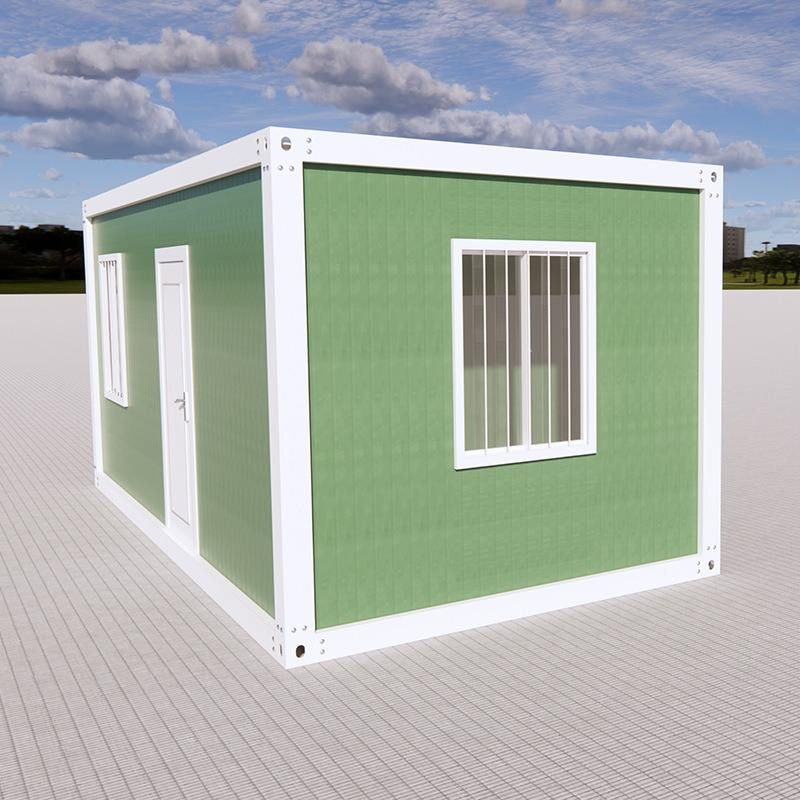
Triangular Roof Structure: Balancing Shelter and Ventilation
The triangular roof is a common top design for container houses, particularly suitable for tropical climates. For example, the OostKampville project near Bangkok employs an A-frame roof structure, covered with metal sheets to withstand high temperatures and rainfall. Semi-transparent materials are installed in the middle to introduce natural light, and steel plate shutters are placed at the bottom. This design not only blocks rainwater and strong sunlight but also maintains air circulation through the gaps in the shutters, preventing heat buildup indoors and achieving a dual function of 'shelter + ventilation'.
Top Flaps and Curtains: Enhancing Space Utilization
The patent for 'top-flap container' filed by Beijing Chengdong International offers a flexible roof cover solution. This design incorporates swingable flaps on the container's top, paired with sliding curtains to create an adjustable covered space. After the flaps are swung into or out of the top mounting slots, the curtains can slide over to provide shade or rain protection when needed, or retract to expand usable space. This design is particularly suitable for scenarios requiring temporary expansion of external activity areas, such as outdoor dining or leisure zones.
Raised Roof and Insulation Materials: Optimizing Thermal Performance
Some container houses enhance roof performance by raising the roof or improving insulation layers. For instance, a container house project in Texas, USA, raised the roof and employed structural insulated panels (SIPs) and autoclaved aerated concrete (AAC) blocks, significantly improving insulation. Domestic residential containers typically adopt a three-layer structure: an outer layer of anti-corrosion color-coated steel sheets to reflect sunlight, a middle layer of polyurethane foam to block heat conduction, and an inner layer of fire-resistant gypsum boards to regulate humidity and temperature, ensuring slow temperature rise in summer and strong insulation in winter for a more comfortable feel.
Compliance Requirements: Avoiding Illegal Construction Risks
Placing containers on roofs requires attention to local regulations. If used solely as temporary storage for tools or agricultural supplies, without hardening the ground or altering land use, they are generally not considered illegal constructions. However, if used for business or residence, or involving permanent infrastructure, they may face demolition risks. It is advisable to consult local planning departments in advance to clarify usage duration and purpose, ensuring compliance.



