
Container House Roof Construction
The construction of container house roofs requires comprehensive consideration of factors such as structural type, material selection, construction steps, and compliance.
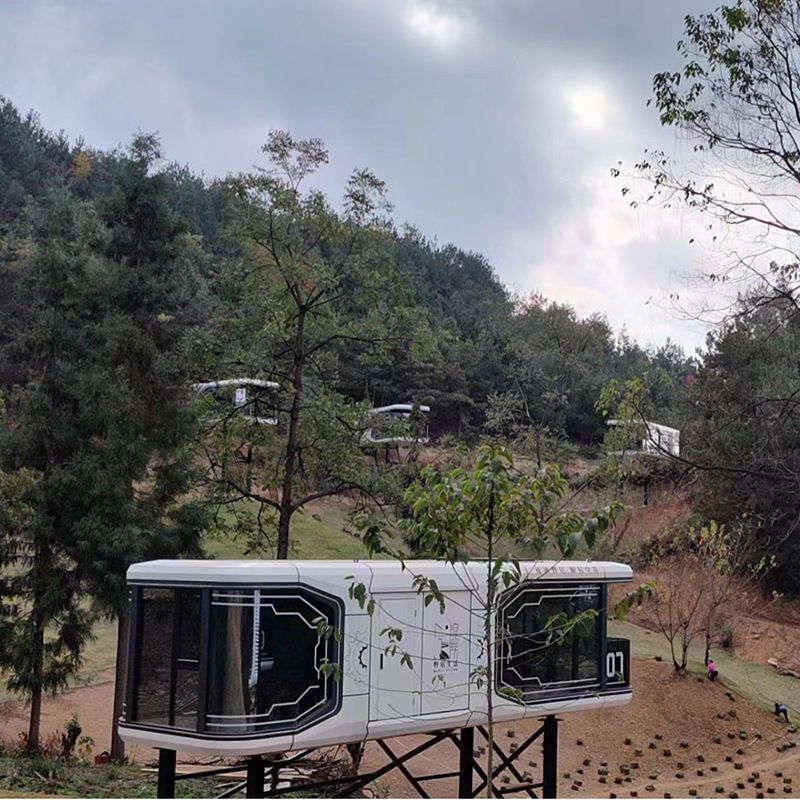
Structural Type Selection
Common structural types of container houses include welded integral boxes and bolt-connected assembled boxes. Welded boxes are formed by integral welding in the factory, with roof loads transferred through side wall columns to the bottom sill, and then evenly distributed to the ground through the bottom sill, offering strong resistance to deformation and suitability for frequent lifting and moving. Assembled boxes use standard panels connected by bolts, with multiple connection nodes in the load path. The tightness of each node directly affects overall stability. When purchasing, it is necessary to check the steel wall thickness of the columns and bottom sill, with common specifications ranging from 1.5mm to 3mm. Thicker walls provide greater load-bearing redundancy but also increase self-weight.
Roof Material Selection
Factors to consider include strength, durability, waterproofing, and aesthetics. Common choices include steel, aluminum alloy, and waterproof fabric. Steel and aluminum alloy offer excellent strength and durability but come at a relatively high cost. Waterproof fabric, on the other hand, is cost-effective and easy to install but may require periodic replacement.
Construction Steps
- Precise Measurement and Planning: Determine the dimensions, spacing, and positional relationships of the containers. Calculate the required support structures and materials based on the load-bearing capacity of the containers and the estimated weight of the roof.
- Design Support Structures: Use steel frames or aluminum alloy brackets as the primary support structures, bending them according to the roof's curvature to ensure flatness and stability. Additionally, to increase the roof's load-bearing capacity, crossbeams or steel plates can be added to the top of the containers.
- Install the Roof: Ensure that all support structures are securely installed. Cut and assemble the selected roof materials according to the designed dimensions, maintaining flatness and smoothness to avoid unevenness. Ensure that the connections between the roof and the containers are tightly sealed to prevent rainwater infiltration.
Compliance
Before construction, it is necessary to understand local policies. In some areas, container houses are regarded as temporary buildings and do not require a building permit, while in others, they may be considered illegal structures. If setting up on a rooftop, professional design evaluation is required to ensure that it does not affect the safety of the building and that its use complies with urban planning and building management regulations.



