
Container House Ridge Making
The making of the ridge of a container house requires a combination of steel structure frame welding, roof panel composite processing, and waterproof sealing techniques. The core steps include frame construction, roof system installation, and joint treatment.
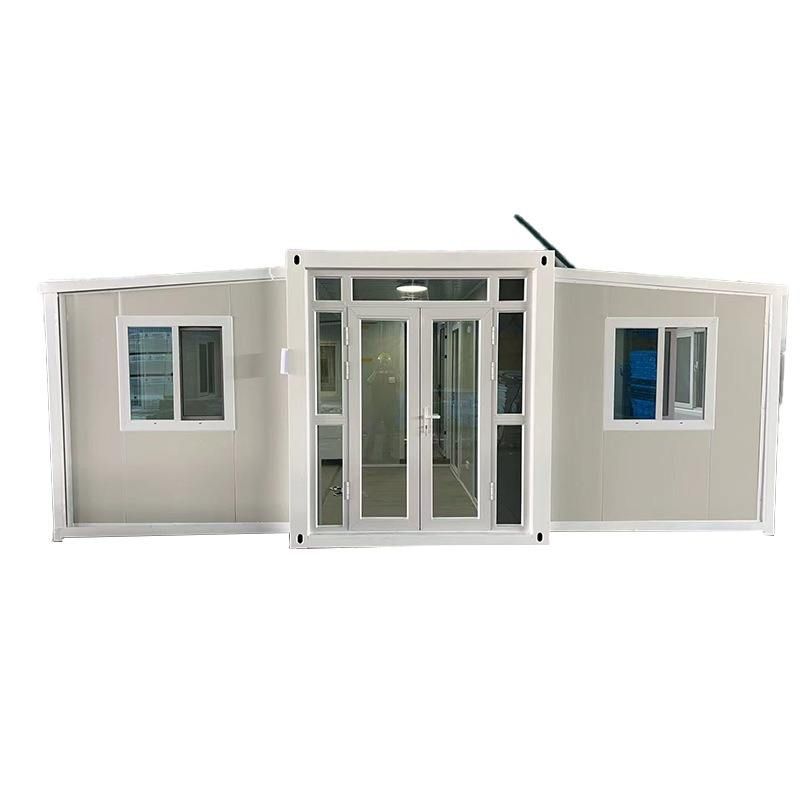
1. Steel Structure Frame Welding and Ridge Formation
The ridge of a container house is formed based on a steel structure frame, typically using hot-dip galvanized cold-formed steel or H-shaped steel as the main beam material. During production, the welding of columns and roof ring beams must be completed first. The main beam span determines the ridge height. For example, the ridge structure of a standard 3m×6m container is formed by fully welding 5×5×2.0mm square steel. During welding, it is essential to ensure full and solid welds without any cold welds. The thickness of the main beam steel directly affects its load-bearing capacity. National standards require the main beam thickness to be no less than 2.0mm to ensure structural stability during lifting and stacking.
2. Roof Panel Composite Processing and Ridge Covering
Roof panels are mostly made of rock wool, glass wool, or polyurethane sandwich panels, which provide both thermal insulation and fire resistance. During production, insulation materials are filled between double-layer color-coated sheets and pressed into shape using a composite production line. At the ridge, the roof panels need to be beveled at a 45-degree angle and spliced together, with the joints sealed using glass curtain wall waterproof adhesive to prevent rainwater infiltration. Some projects adopt a double-layer insulation structure, adding a waterproof membrane layer at the ridge joints to enhance wind and cold resistance in high-altitude regions.
3. Waterproof Joint Treatment and Sealing Techniques
The ridge is a critical area for waterproofing in container houses, requiring the use of innovative sealing and assembly techniques:
- At the joints between roof panels on both sides of the ridge, use silicone weather-resistant sealant to fill the gaps, with a sealant layer thickness of no less than 3mm;
- Install a galvanized steel ridge cover plate, fixed to the roof purlins with self-tapping screws, with a screw spacing of no more than 300mm;
- Perform secondary waterproofing treatment at the joints between the ridge cover plate and the roof panels, applying polyurethane waterproof coating and laying a non-woven fabric reinforcement layer.
For example, in the container canteen project at Lajiu Township Primary School in Tibet, considering the high-altitude rainy and snowy weather, a double-layer insulation structure was designed for the ridge. Using innovative sealing techniques, the assembly accuracy error was controlled within ±1mm, ensuring waterproof performance under extreme weather conditions.



