
Container House as Residential Panel
Container houses, when used as residential panels, offer convenience and flexibility, but attention must be paid to safety and comfort.
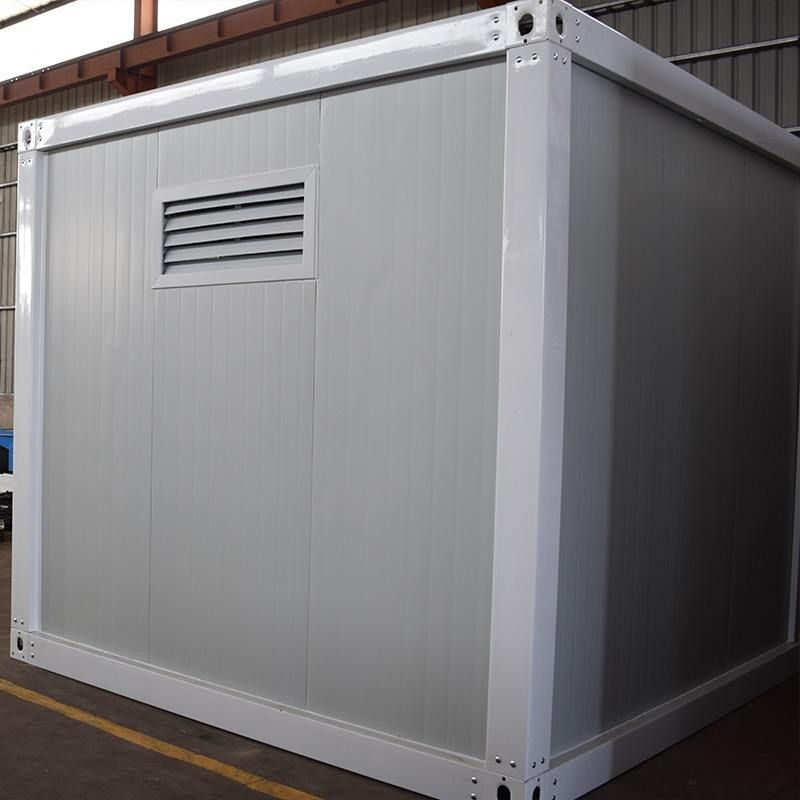
I. Basic Structure and Uses Container houses are based on standard containers and achieve residential functionality through internal structural modifications. Their main frames are typically made of galvanized steel or low-alloy high-strength structural steel, with walls filled with materials such as rock wool or polyurethane, and covered with color-coated steel plates or PVC-coated steel plates. These houses are commonly found on construction sites, at temporary event venues, and in emergency shelter scenarios. For example, the 2026 Nagoya Asian Games used container houses to accommodate athletes, and enterprises in Hohhot, Inner Mongolia, have also promoted them as temporary urban residential units.
II. Core Advantages
- Modularity and Flexibility: The main structure is prefabricated in factories, requiring only on-site lifting and joint treatment, resulting in short construction cycles and minimal errors. For instance, container houses produced by enterprises in Hohhot can be customized in size and functional partitions according to demand, supporting rapid assembly and disassembly as well as multiple turnovers.
- Cost-Effectiveness: Rental prices can be as low as 6 yuan per day, and purchase prices are around 10,000 yuan per unit, significantly lower than traditional buildings. Their light steel flexible structural system can withstand winds of up to 15 levels and has a service life of over 15 years, making them suitable for long-term temporary use.
- Functional Adaptability: By adding insulation layers, ventilation systems, or solar panels, they can meet the needs of different climatic conditions. For example, the three-layer construction (outer layer of galvanized plate + middle layer of rock wool + inner layer of PVC steel plate) used in Inner Mongolia enhances winter insulation performance.
III. Potential Issues and Improvement Directions
- Limited Space: The internal net width of a standard container is about 2.4 meters, and the height is 2.6 meters. When three people live together, the average activity area per person is less than 5 square meters, necessitating optimized layout design.
- Fire Safety Hazards: Some low-priced products use flammable sandwich materials such as polystyrene, which burn rapidly and produce toxic gases in fires. It is recommended to choose A-grade fire-resistant materials such as rock wool boards and ensure that wires are protected with sleeves and equipped with fire extinguishers.
- Thermal Performance Limitations: The high thermal conductivity of metal containers requires reliance on multi-layer insulation structures. For example, enterprises in Suzhou have reduced indoor temperature fluctuations by 40% by adding an elevated floor layer at the bottom of the container to block cold bridge conduction.
- Environmental Adaptability: Low-lying areas are prone to water accumulation and leakage, requiring enhanced foundation treatment and drainage design. During the Nagoya Asian Games, heavy rain caused container leakage, leading to the emergency evacuation of about 400 people.
IV. Application Scenario Recommendations
- Short-term Projects: For construction sites, disaster relief, and other scenarios, the rental model is preferred to reduce costs.
- Long-term Use: Regular inspections of structural stability and material aging are required, with professional maintenance every 5 years.
- Extreme Climate Zones: Increase the thickness of insulation layers or adopt double-layer container structures to enhance residential comfort.



