
Container House Renovation Project
The container house renovation project needs to focus on four core elements: structural design, functional adaptation, construction efficiency, and cost optimization. The following is an analysis from the perspectives of technical implementation, application scenarios, and economic efficiency:
1. Structural Stability and Safety Design
The renovation of container houses must prioritize structural safety. Standard shipping containers are made of high-strength steel (such as Q345), and their wind and earthquake resistance must comply with the GB50011-2010 standard. Measured data shows that the deformation of an all-steel structural frame under a 12-level strong wind can be controlled within 2mm, which is far superior to semi-welded and semi-bolted structures (3mm) and ordinary steel frames (6mm). During renovation, key parts of the container, such as corner fittings and columns, need to be reinforced, for example, by adding transverse support beams or welding reinforcement plates to cope with structural stress during splicing expansion or high-rise stacking. For long-term use scenarios, it is recommended to use flame-retardant rock wool sandwich panels as wall materials, which take into account fire prevention, sound insulation, and thermal insulation properties.
2. Functional Scenario Adaptation Renovation
According to usage requirements, container houses can be divided into four major renovation directions:
- Residential Scenarios: It is necessary to focus on optimizing the internal layout, dividing functional areas such as bedrooms, kitchens, and bathrooms, and configuring water and electricity systems. For example, the use of integrated bathroom modules can save 30% of space while meeting the requirements for wet and dry separation.
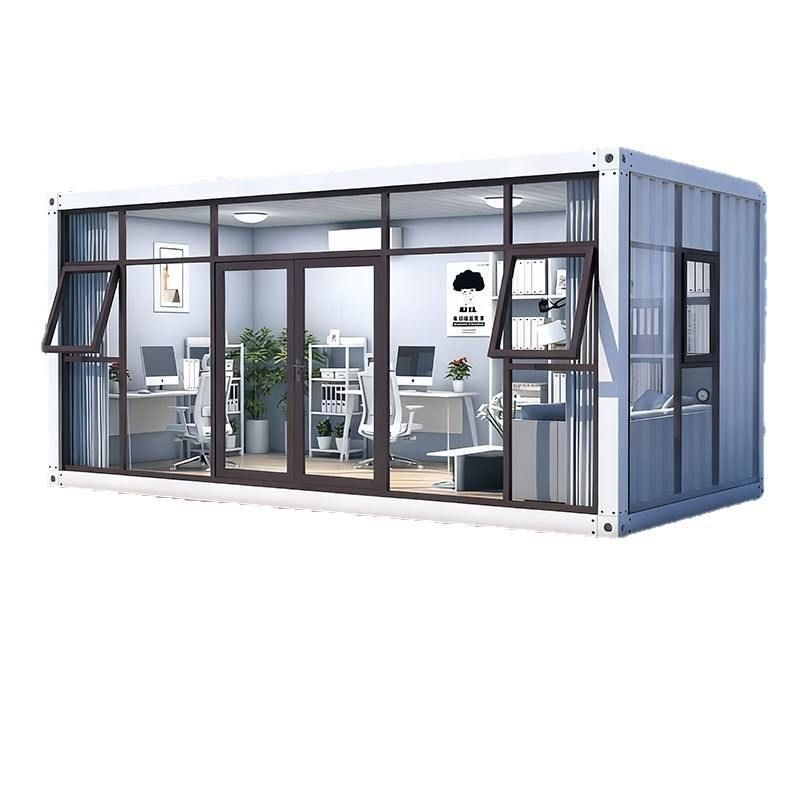
- Office Scenarios: It is necessary to strengthen lighting and ventilation design. By adding panoramic floor-to-ceiling windows or skylights, the indoor natural light intensity can be increased to over 300 lux; installing a fresh air system can solve the air circulation problem caused by the airtightness of containers.
- Commercial Scenarios: It is necessary to highlight the visual appeal. Techniques such as macaron-colored spraying or irregular cutting processes can be used, combined with LED light strips to create an internet-famous check-in effect. For example, a container milk tea shop in a scenic spot achieved profitability in the first month of opening through macaron colors and an extra-large floor-to-ceiling window design.
- Industrial Scenarios: It is necessary to enhance durability. For containers used outdoors, three-level anti-corrosion treatment (rust removal → epoxy zinc-rich primer → acrylic topcoat) is required, and accessories such as rain eaves and drainage troughs should be installed to extend the service life to over 20 years.
3. Modular Construction and Efficiency Improvement
The core advantage of container renovation lies in standardized and industrialized production. Through prefabricated processing, rapid delivery within 7-15 days can be achieved, saving more than 60% of the time compared to traditional house construction. The specific process includes:
- Factory Prefabrication: Structural reinforcement, pre-embedding of water and electricity pipelines, interior decoration, and other processes are completed in the workshop to reduce on-site work volume. For example, China Construction Integrated Building adopts a modular + steel structure roof truss model, and the on-site assembly time can be compressed to within 3 days.
- Flexible Splicing: It supports the use of a single container or a combination of multiple containers. Through bolt connections or welding, rapid horizontal (side-by-side splicing), vertical (stacking), or three-dimensional (multi-story) expansion can be achieved to meet different spatial requirements.
- Mobile Reusability: Container houses can be hoisted and relocated as a whole, with a reuse rate of over 80%. For temporary projects (such as construction site command posts), after the project is completed, they can be disassembled and transported to a new site for reassembly, significantly reducing usage costs.
4. Cost Control and Cost-Effectiveness Optimization
The cost advantage of container renovation is reflected in whole-life-cycle management:
- Low Initial Investment: The renovation cost per container is approximately 500-2000 yuan/㎡, which is only 50%-70% of that of traditional buildings. For example, a start-up coffee shop adopted container renovation, with a total investment of less than 100,000 yuan, and achieved a return on investment within 3 months.
- Low Operation and Maintenance Costs: The steel structure base material has strong corrosion resistance, and later maintenance only requires regular inspection of welds and coatings, with annual maintenance costs below 50 yuan/㎡.
- Policy Dividends: Some regions provide subsidies or green approval channels for prefabricated buildings, which can further reduce comprehensive costs. For example, a modular housing project in Shenzhen reduced transportation losses to within 3% through a port-industry linkage model.
5. Innovative Design Trends
Currently, container renovation is developing in the direction of intelligence and ecology:
- Vertical Planting Integration: Planting troughs are set up on the roof or facade of containers, combined with a drip irrigation system to achieve urban farming, suitable for community shared spaces or eco-restaurants.
- Photovoltaic Integration: Flexible solar panels are laid on the roof, which can meet 20%-30% of daily electricity demand and reduce energy dependence.
- Intelligent Control System: Internet of Things sensors are integrated to monitor parameters such as temperature, humidity, and air quality in real time, and adjust fresh air and lighting equipment through a mobile app to improve living comfort.
Conclusion
Through structural innovation, functional customization, and industrialized production, container house renovation has achieved a balance between safety, economy, and flexibility. From temporary offices to permanent residences, from commercial shops to cultural and tourism facilities, its application boundaries are constantly expanding. In the future, with the integration of green building materials and intelligent technologies, container architecture is expected to become an important carrier for urban renewal and rural revitalization.



