
The Entire Process of Container House Renovation
The entire process of container house renovation can be divided into four stages: preliminary planning, structural renovation, basic decoration, and soft decoration finishing. The specific process is as follows:
I. Preliminary Planning and Site Preparation
It is necessary to clarify the intended use of the container (such as a guesthouse, studio, or residence). Different uses have significantly different requirements for spatial layout, door and window positions, and water and electricity configurations. The site selection should comply with local planning requirements and confirm whether there are restrictions from fire protection or urban management departments to avoid illegal demolition later. Regarding container selection, second-hand shipping containers offer high cost-effectiveness, but it is essential to strictly inspect the container for rust and deformation. Priority should be given to standard sizes of 20 feet (about 6 meters long) or 40 feet (about 12 meters long) and confirm whether the internal clear height meets the requirements. New containers have higher costs but offer better structural integrity. Water and electricity planning should involve designing the pipeline layout in advance. If there is no municipal water and electricity access at the site, it is necessary to coordinate temporary power and water supply solutions.
II. Structural Renovation and Foundation Reinforcement
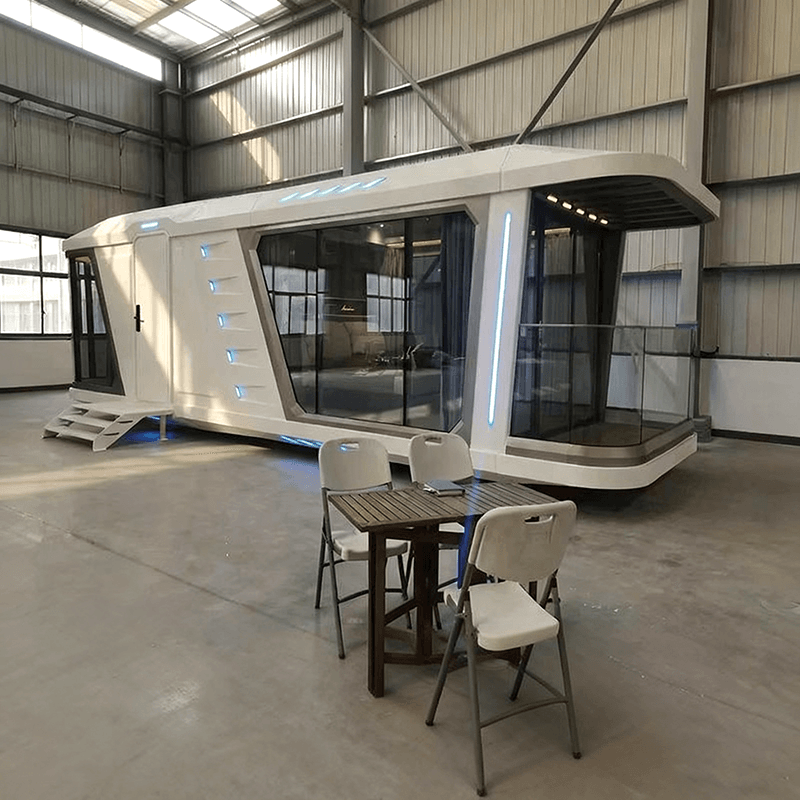
Renovation must strictly adhere to structural safety principles, and it is prohibited to randomly cut load-bearing steel beams. When opening doors and windows or adding partitions, it is necessary to confirm the container's stress points through professional calculations. After precisely cutting holes with a cutting machine, immediately seal the edges with waterproof glue to prevent leakage. Commercial or residential spaces usually require large doors and multiple glass windows on the sides, and some designs may adopt floor-to-ceiling windows or elevated balconies to enhance lighting. When multiple containers are joined together, they should be fixed with angle steel welding to ensure no shaking at the connections. For two-story or multi-story structures, additional load-bearing supports should be added and their stability tested by a professional institution. A common top renovation plan is to remove the corrugated steel plates and replace them with transparent skylights. This process should be carried out by certified welders, with a focus on treating the waterproof layer to prevent rain leakage.
III. Basic Decoration Stage
Waterproofing is a core step, requiring multiple layers of waterproof coating on the container bottom, joints, and around doors and windows, along with the laying of waterproof membranes. Wall decoration can use light steel keel partitions or directly spray fireproof coatings, while the floor is usually laid with moisture-proof flooring or tiles. Some cases show that through refined design, containers can be transformed from scrap iron to luxurious spaces, such as by using high-end building materials and smart home appliance systems, and even creating an interior environment comparable to that of a five-star hotel. However, such renovations require higher costs.
IV. Soft Decoration Finishing Stage
Furniture, lighting fixtures, and decorations should be configured according to functional requirements, with attention to space utilization and style consistency. For example, residential spaces can use foldable furniture to save space, while commercial spaces can create an atmosphere through lighting design. Finally, a comprehensive cleaning should be carried out, and details such as the water and electricity systems and door and window sealing should be inspected to ensure the house meets usage standards.



