
Back to blog
Article
Container House Renovation PPT
Admin September 15, 2026
The content of the PPT on container house renovation can be developed from four aspects: the advantages of container houses, design cases, key renovation points, and precautions.
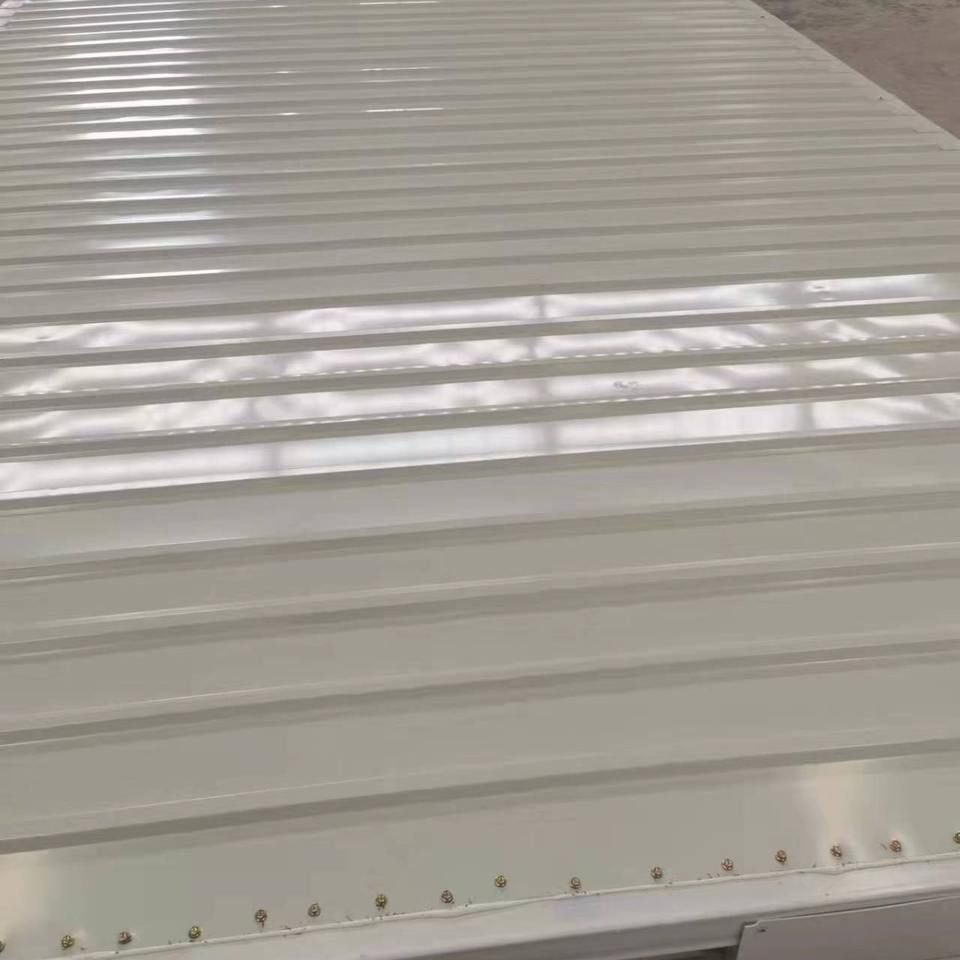
Advantages of Container Houses
- Low Cost: Compared to traditional houses, container houses have lower costs and shorter renovation periods, typically taking only 7-15 days to complete. Standardized production eliminates the need for long waits.
- Environmentally Friendly and Durable: Made of high-strength steel, container houses are treated for rust prevention, sound insulation, thermal insulation, and waterproofing, making them highly durable for outdoor use. They can also be reused, reducing construction waste.
- High Flexibility: Modular design supports free combination, allowing for diverse spaces by adding or removing containers or using offset and rotational arrangements to meet needs for living, office work, and entrepreneurship.
- Diverse Styles: Renovation styles are not limited; industrial, minimalist, and pastoral styles can all be achieved. The exterior can be customized with paint, and the interior functional areas can be divided as needed.
Design Case References
- Forest Mini Home: A British couple transformed a 15㎡ container into a panoramic terrace cottage with a deformable open design, equipped with solar panels and fireproof materials, balancing practicality and aesthetics.
- Minimalist Residence: A young person who quit their job used containers to create a minimalist space with a black exterior and wooden interior, featuring large glass areas and a terrace for a low-cost, comfortable lifestyle.
- Modular Villa: A team from Tsinghua University constructed a 120㎡ residence using six containers, including bedrooms, experimental spaces, and kitchen and bathroom areas, achieving functional zoning through modular design.
Key Renovation Points
- Space Optimization: For small units, folding furniture and integrated cabinets can be used to improve space utilization; for multi-container combinations, split-level designs can create a sense of hierarchy.
- Functional Completion: It is necessary to plan water and electricity interfaces, ventilation and lighting systems, and equip with thermal insulation and waterproof materials to ensure living comfort.
- Compliance: Before renovation, it is essential to confirm land properties and go through approval procedures to avoid the risk of illegal construction.
Precautions
- Procedural Risks: Unauthorized house-like renovations may be deemed illegal constructions, so it is necessary to consult local policies in advance.
- Technical Issues: Problems such as rust prevention, condensation, and thermal insulation need to be addressed to ensure the durability of the house.



