
Container House Renovation Methods
Container house renovation requires comprehensive consideration of spatial layout, lighting and insulation, structural safety, and personalized design. Through modular assembly, application of functional furniture, and optimization of modern building materials, a livable space with low cost and high flexibility can be achieved.
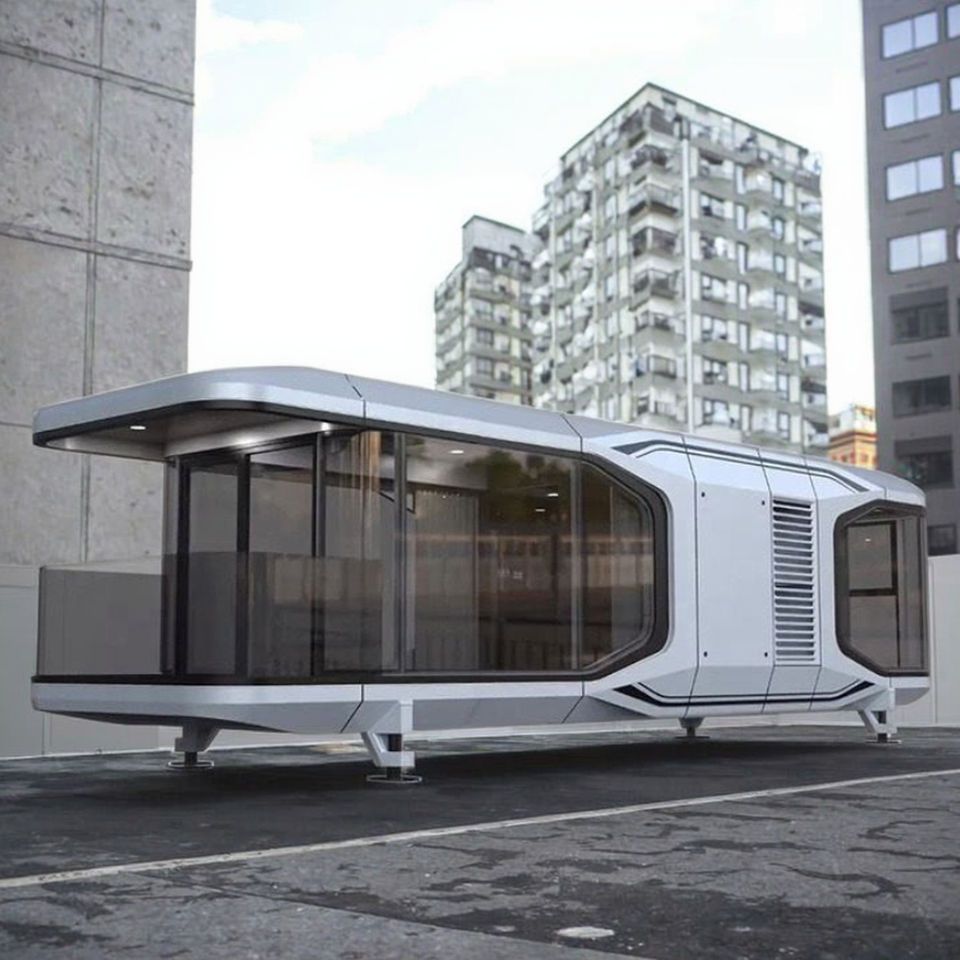
1. Spatial Layout Optimization
The core of container house renovation is to break through the limitations of the original structure. By adopting modular assembly, functional areas such as living-dining rooms, bedrooms, and bathrooms can be expanded through horizontal assembly or staggered stacking of 2-3 containers. For example,打通 (connecting) two containers can create a flat layout of approximately 100㎡, including an integrated living-dining area, two bedrooms, and a bathroom with a bathtub. Staggered design can create richer spatial levels, with the ground floor reserved for a leisure courtyard or passageway area to improve ventilation and lighting conditions. For small units (e.g., 15㎡), the application of multi-functional furniture is crucial. Foldable beds, tables, and integrated cabinets can enhance space flexibility, serving as sofas or work areas during the day and converting to sleeping areas at night.
2. Lighting and Insulation Performance Enhancement
The metal material of containers can easily lead to dim interiors or significant temperature fluctuations, requiring design optimization to address these issues. In terms of lighting, large floor-to-ceiling windows, roof skylights, or glass partitions can be installed to increase natural light intake, making the interior bright and transparent. For insulation, internal insulation layers need to be added to the walls and roof, and triple-glazed windows (three layers of glass) should be selected to improve thermal insulation performance, which is superior to traditional red brick walls. Shading design is also important; roof eaves or terrace awnings can prevent summer sun exposure while enriching the building facade. For example, in one case, upgrading ordinary solar collectors to photovoltaic-thermal panels combined with a floor heating system reduced indoor temperature fluctuations from 78% to 12.5%, decreased electricity consumption by 67%, and nearly doubled carbon emission reductions.
3. Structural Safety and Personalized Design
Container renovation needs to balance structural strength and aesthetics. In terms of structural safety, standard containers inherently possess waterproof and windproof properties, but renovation should avoid damaging the original load-bearing structure. If multi-story construction is required, formulas need to be derived to calculate column axial forces and lateral displacements to ensure stability under horizontal loads. Personalized design is a highlight of container houses and can be achieved through painting, material substitution, etc. For example, the exterior walls can be painted black, dark green, or natural wood color, paired with metal stairs or railings to create a visual impact; internally, materials such as birch plywood and natural linoleum can be used to distinguish different functional areas. In one case, the exterior of the container integrated quartz, porcelain, and glass materials, enhancing hardness while optimizing thermal insulation performance.
4. Energy and Intelligent Management
The energy supply of container houses needs to combine renewable energy with intelligent technology. In terms of energy supply, solar panels or air-source heat pumps can be installed to solve power supply and heating problems. For example, a container home in a forest achieved self-sufficiency in electricity through roof-mounted solar panels and used a stove for auxiliary heating in winter, being both environmentally friendly and economical. In terms of intelligent management, intelligent temperature control systems and remote monitoring equipment can be introduced to enhance living convenience. For example, sensors can be used to monitor indoor temperature and humidity in real-time, automatically adjusting floor heating or ventilation systems to achieve a balance between energy efficiency and comfort.



