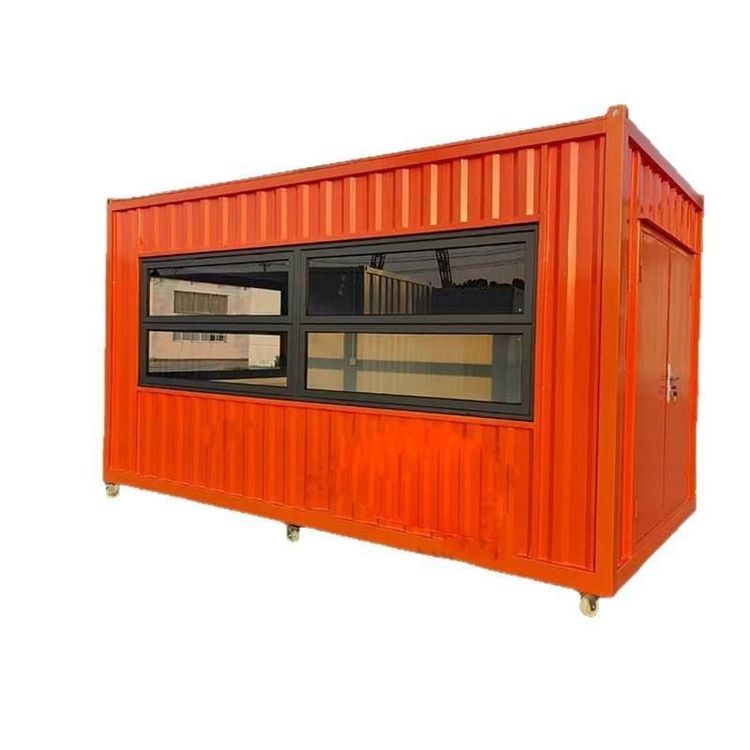
Container House Renovation Atlas
Currently, there is no complete visual content directly provided for the container house renovation atlas, but design key points and style directions can be summarized through descriptions of multiple renovation cases. Here is a detailed analysis:

Renovation Style and Functional Positioning
Container house renovations take minimalism, modularity, and sustainable living as core design concepts, emphasizing low cost, high aesthetics, and functional diversity. For example, a Danish man built a family-style residence using nine containers, introducing natural light through numerous large windows and retaining the corrugated metal interior walls of the containers, creating a unique visual effect combining industrial style with natural light. In a domestic case, a family of four in a Jiangsu town created a pastoral-style small residence using containers, employing natural wood-colored furniture and white decor to create a fresh and cozy style, with the bathroom featuring a wet-dry separation design.
Space Utilization and Layout Design
- Multi-functionality in Small Spaces: Containers ranging from 15-30㎡ achieve flexible space utilization through foldable furniture and transformable designs. For instance, a British couple renovated a 15㎡ forest home where the bedroom bed can be folded into a sofa, serving as a leisure area during the day and unfolding into a double bed at night; the kitchen adopts a linear design with cabinets built into the empty spaces above, below, and to the sides to increase storage; the living room combines leisure, reading, and dining functions, with foldable tables and chairs that can be adjusted according to needs.
- Dynamic-Static Zoning and Privacy Protection: In larger renovation cases, such as a 120㎡ villa composed of four 30㎡ containers, private spaces like the living room, kitchen, and master bedroom are set on the first floor, while guest rooms, a studio, and a terrace are arranged on the second floor, achieving dynamic-static separation through floor division. In small guesthouse and hotel cases, sanitary facilities and technical rooms are located downstairs, with guest rooms sharing a terrace upstairs, ensuring functional completeness while maintaining residential privacy.
Exterior Renovation and Environmental Integration
- Color and Material Contrast: A black smooth coating exterior paired with a natural wood interior creates a striking visual contrast; a deep blue container base adds a mechanical aesthetic, with lifting rods at the roof corners enhancing light and ventilation.
- Introduction of Natural Elements: Large glass walls, terraces, and courtyards strengthen indoor-outdoor interaction. For example, a container home in the forest connects to the outdoors via a terrace, allowing for sunbathing and nature appreciation on sunny days; a 100㎡ single-story luxury home in Costa Rica features large floor-to-ceiling windows and a skylight on the roof, paired with triple-glazed window insulation materials, achieving warmth in winter and coolness in summer while providing scenic views.
Sustainable Technology Applications
- Energy Self-Sufficiency: Solar panels installed on the roof solve electricity needs; some cases adopt rainwater harvesting systems and septic tank systems to achieve resource recycling.
- Basic Moisture-Proof Treatment: Containers are elevated on piles without ground contact to prevent moisture intrusion; internal insulation layers are set according to local temperature conditions to enhance living comfort.