Container House Rendering Design Features
Currently, we cannot directly provide renderings of container houses, but we can describe their common design features and styles through text to help understand their visual presentation. Container houses are based on recycled freight containers and are transformed through design to form living or functional spaces. Their renderings typically reflect modular, industrial, and sustainable design concepts, which can be analyzed from the following perspectives:

1. Exterior Style: Fusion of Industrial and Modern Aesthetics
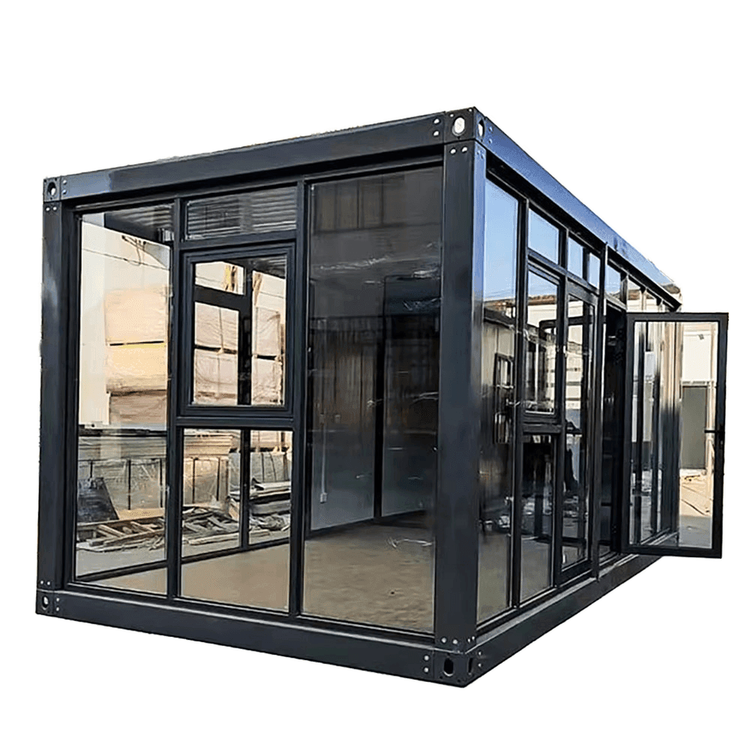
The exterior of container houses directly retains the original morphological characteristics of containers, such as standard rectangular prism structures, corrugated steel walls, and metal frames, creating a strong industrial style. Design often involves transforming containers through techniques such as cutting, welding, and stacking:
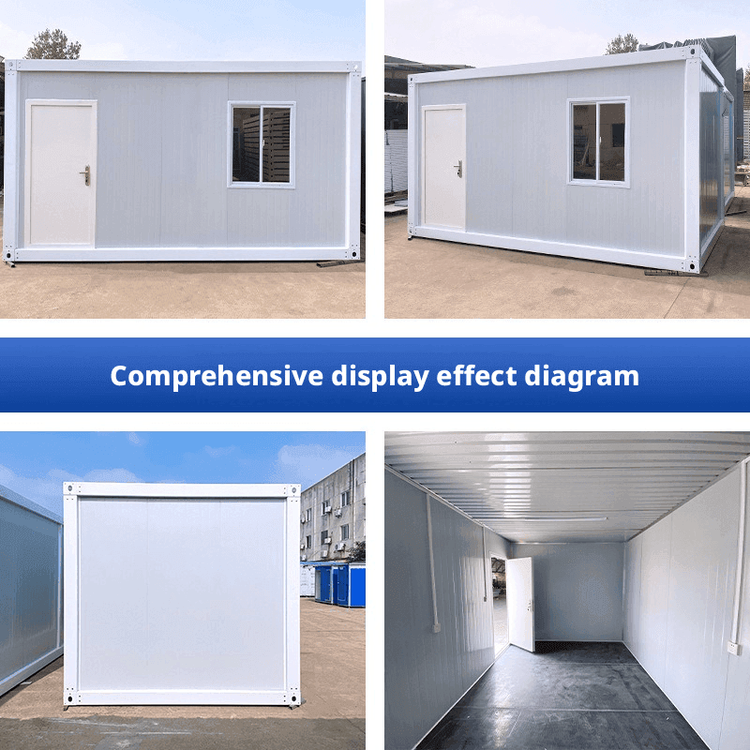
- Single-container design: The complete form of a single container is retained, with windows and doors opened only at the ends or sides, creating a simple 'box-like' appearance suitable for small studios or temporary residences.
- Multi-container combinations: Multiple containers are joined in 'L-shaped', 'cross-shaped', or staggered stacking configurations to form more complex spatial layouts with a greater sense of hierarchy, commonly seen in residential or public buildings.
- Material contrast: Some designs retain the original metal color of containers or apply matte or glossy finishes, combined with materials such as glass and wood, to soften the industrial feel and enhance a modern atmosphere.
2. Spatial Layout: Modularity and Flexibility
Renderings often showcase how the interior of container houses achieves functional zoning through modular design:
- Open layout: A single container can be designed as an integrated space, with areas for living room, kitchen, and bedroom divided by furniture or partitions, suitable for single occupants or small families.
- Tiered design: By adding mezzanines or lofts, vertical space is utilized to increase bedroom or storage areas, improving space efficiency.
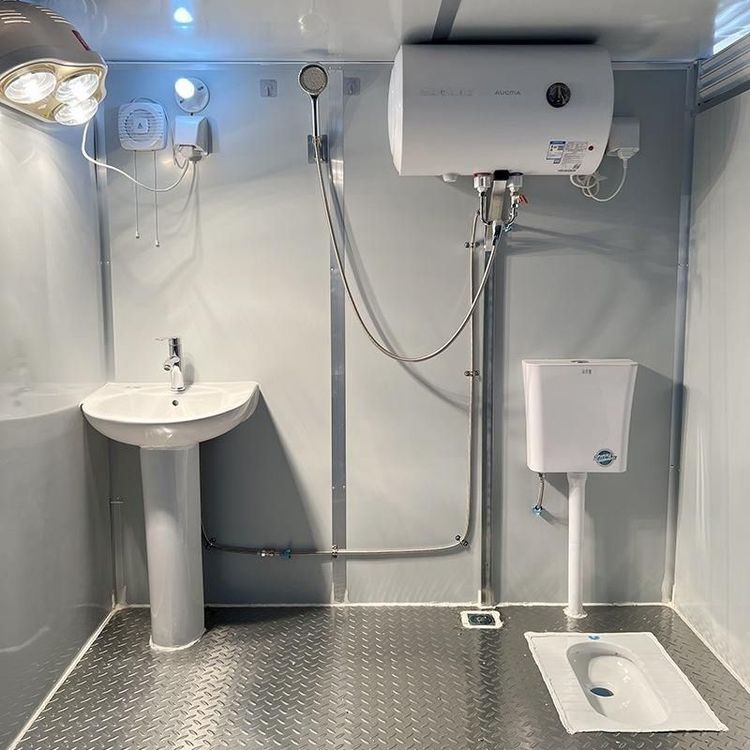
- Multi-container functional zoning: Different containers can serve as bedrooms, bathrooms, kitchens, etc., connected by corridors or terraces to form an independent yet coherent living system.
3. Color and Decoration: Personalized Expression
The metal surface of containers provides a unique canvas for color application:
- Industrial color palette: Retaining the original color of containers (such as rust red, gray) or applying dark colors (black, dark blue), paired with exposed pipes and lighting fixtures, enhances the industrial texture.
- Fresh style: Using light colors such as white or beige for painting, combined with wooden furniture or green plants, creates a warm and natural atmosphere.
- Artistic graffiti: Some designs feature patterns or text painted on the container surfaces, adding visual interest, commonly seen in commercial spaces or creative parks.
4. Sustainable Design: Embodiment of Environmental Protection Concepts
Renderings often highlight the eco-friendly features of container houses:
- Solar panels: Installing solar panels on the roof to power the house, reducing reliance on traditional energy sources.
- Rainwater harvesting system: Collecting rainwater through roof gutters for irrigation or flushing, lowering water consumption.
- Green vegetation: Planting climbing plants on the roof or walls to form 'vertical gardens', improving the microclimate and enhancing aesthetics.
For specific renderings, it is recommended to obtain visual examples through architectural websites (such as ArchDaily, Pinterest), design company official websites, or professional software (such as SketchUp, AutoCAD).