
Regulations and Standards for Container Houses
The regulations and standards for container houses mainly cover aspects such as architectural planning and design, building safety and structure, usage and approval requirements, environmental protection and energy conservation, supporting facilities and living conditions, as well as local regulations and rules.
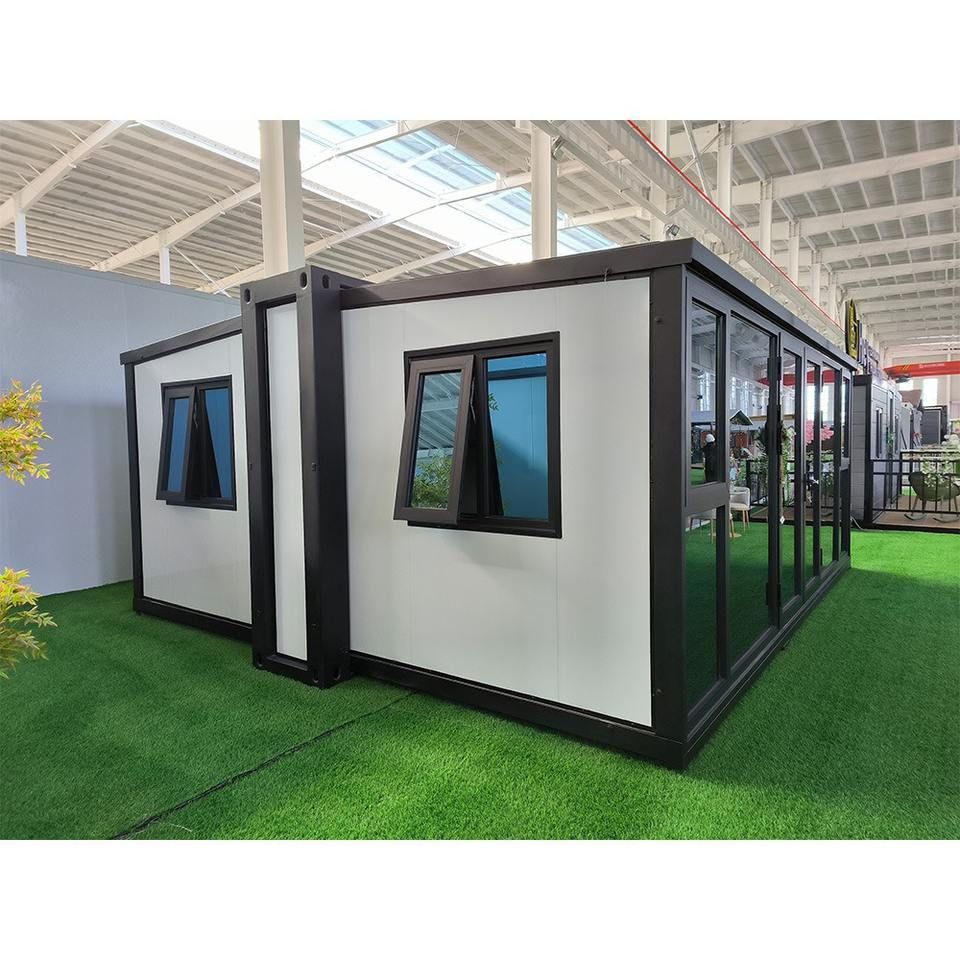
Architectural Planning and Design: The construction of container houses must comply with local urban planning and land use planning, and obtain corresponding planning permits. The design should comprehensively consider structural stability, rationality of spatial layout, ventilation and lighting conditions, etc., to ensure living comfort and safety. For example, the spatial layout should meet the needs of functional zoning, and ventilation and lighting should conform to building hygiene standards.
Building Safety and Structure: The structure should meet building safety standards and be able to withstand normal service loads (including wind loads, snow loads, etc.). If necessary, structural calculations and reinforcement designs should be carried out. Structural stability should meet the requirements of GB50011-2010 'Code for Seismic Design of Buildings'. The house should use fire-resistant materials, be equipped with fire extinguishers, smoke alarms, and other fire protection facilities, and consider preventive measures against natural disasters such as earthquakes to ensure overall safety.
Usage and Approval Requirements: If used as a permanent or semi-permanent building (such as for long-term residence or commercial operations), approval procedures need to be followed. Temporary construction in specific areas within urban planning areas (such as public green spaces and road red lines) that affects the use of public resources or urban order also requires approval. As temporary movable facilities (such as temporary offices and accommodation places on construction sites) that do not change land use and do not affect urban and rural planning and public safety, generally no special approval is required, but they should be promptly dismantled and the original site restored after the project is completed.
Environmental Protection and Energy Conservation: The construction process should comply with environmental protection standards and reduce the impact on the environment, including the use of environmentally friendly materials and proper disposal of construction waste. Energy-saving designs are encouraged, such as the use of thermal insulation materials, energy-saving lamps, solar water heaters, etc., to reduce energy consumption and improve energy utilization efficiency.
Supporting Facilities and Living Conditions: Basic infrastructure such as water, electricity, gas, and communication should be provided to meet the basic living needs of residents. The surrounding area of the house should have public facilities such as green spaces, roads, and parking spaces, as well as necessary community service facilities to ensure the quality of the living environment.
Local Regulations and Rules: Different regions may formulate specific regulations based on actual conditions. Before construction, it is necessary to refer to local laws and regulations to ensure compliance.



