Container House Reception Design Drawing
Currently, there is no standard design drawing directly targeting the reception area of container houses. However, customized designs can be created by combining the characteristics of container architecture with the functional requirements of the reception area. Below are the design ideas and key points:

Space Planning and Layout
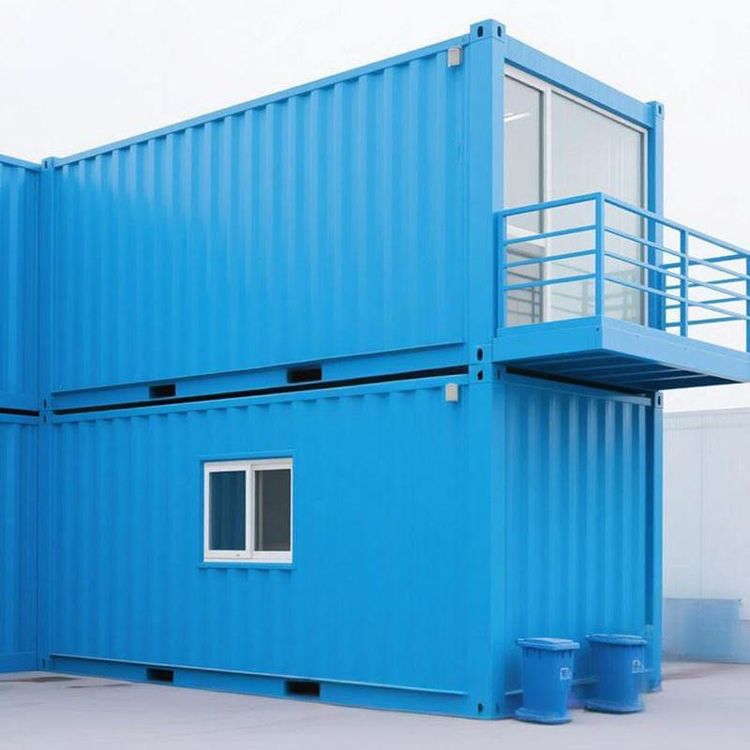
The design of the reception area in a container house should fully consider space utilization. The interior space of a single standard container is limited. If only one container is used as the reception area, an open layout can be adopted, with the reception desk placed near the entrance for easy communication between staff and visitors. If space permits, multiple containers can be combined to expand the space. For example, two containers can be stacked vertically, with the upper level serving as an office area and the lower level housing the reception desk and waiting area. A staircase can connect the two levels, increasing usable space and enriching the spatial hierarchy.
Exterior Design
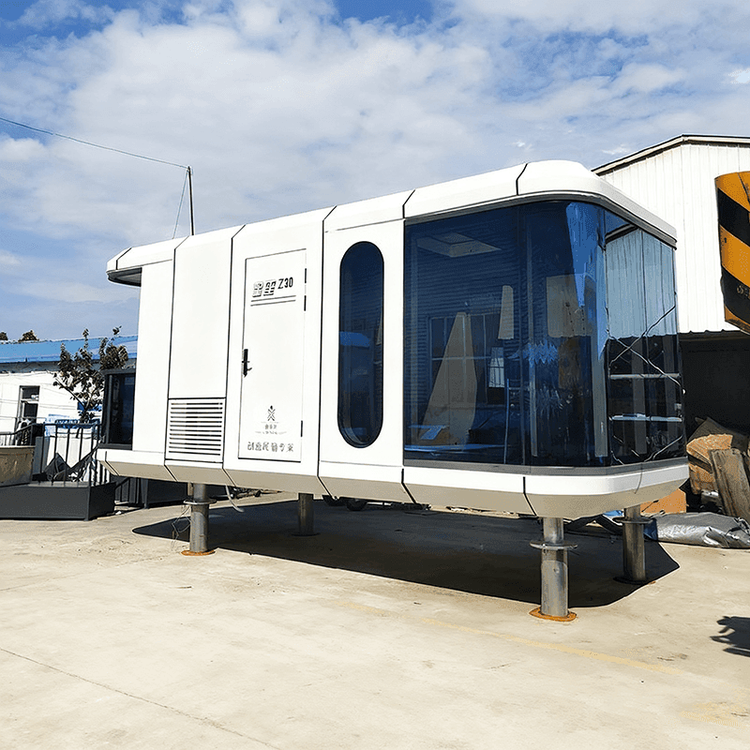
The exterior design of the container house reception should focus on harmonizing with the overall architectural style. In terms of color matching, colors that align with the surrounding environment or the corporate brand image can be chosen. For instance, technology companies may opt for cool tones like blue and gray to create a professional and modern atmosphere, while cultural and creative industries can select warm or vibrant colors to showcase vitality and creativity. Regarding shape design, the container can be cut, spliced, and modified to create unique exterior shapes. For example, one end of the container can be cut into an arc to add softness to the building, or glass curtain walls can be installed on the container surface to enhance transparency and lighting effects.
Functional Design
As a crucial area for receiving visitors, the reception should have multiple functions. The reception function is central, requiring a spacious reception desk equipped with office equipment such as computers and telephones to facilitate staff in handling visitor registration and inquiries. The display function should not be overlooked; display shelves or walls can be set up around the reception to showcase corporate products, promotional materials, or certificates of honor, enhancing the corporate image. Additionally, storage function can be considered, with drawers and cabinets placed under or around the reception desk to store office supplies and visitor belongings.
Material Selection
The material selection for the container house reception should balance aesthetics and durability. The container itself is made of steel, offering high strength and stability, but its appearance is relatively monotonous. After anti-corrosion treatment on the container surface, paint can be sprayed or decorative panels such as wooden or metal panels can be installed to enhance the appearance. The countertop of the reception desk can be made of stone, artificial stone, or wood, which are both aesthetically pleasing and easy to clean and maintain.