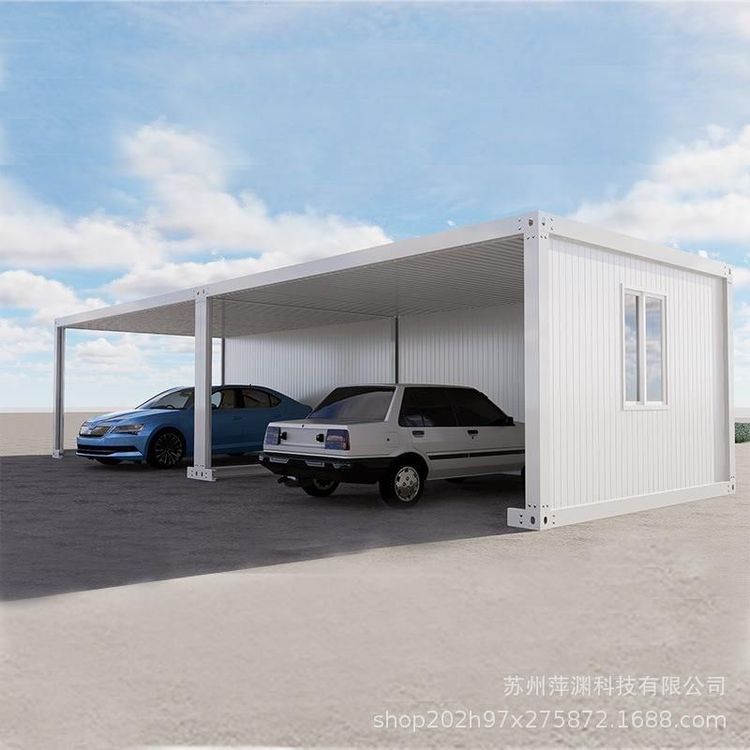
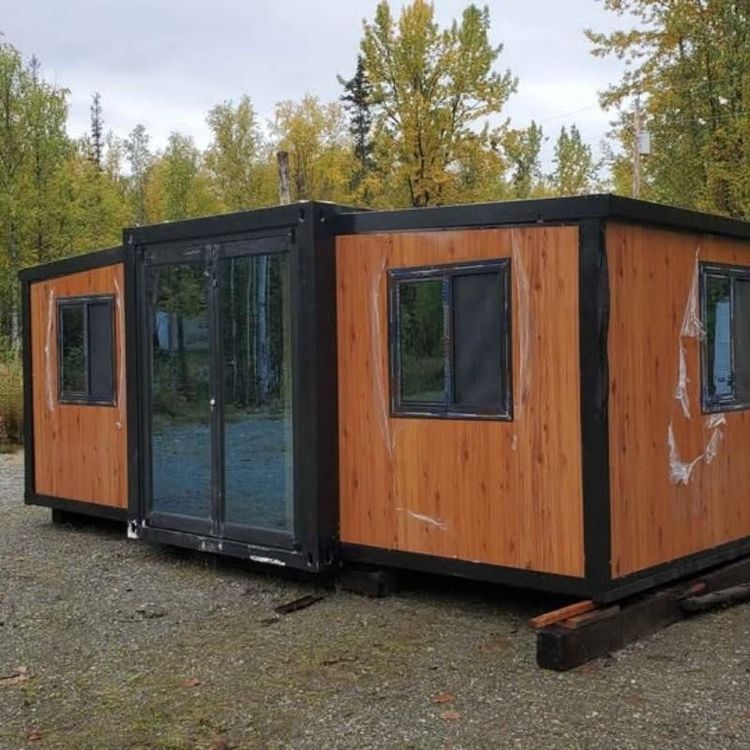
Real Experience Images of Container Houses
Currently, real experience images of container houses are not directly provided, but their design effects and spatial layouts can be understood through practical cases. The following explains two typical scenarios—renovated homestays and sales offices/showrooms—and includes suggestions for obtaining experience images:
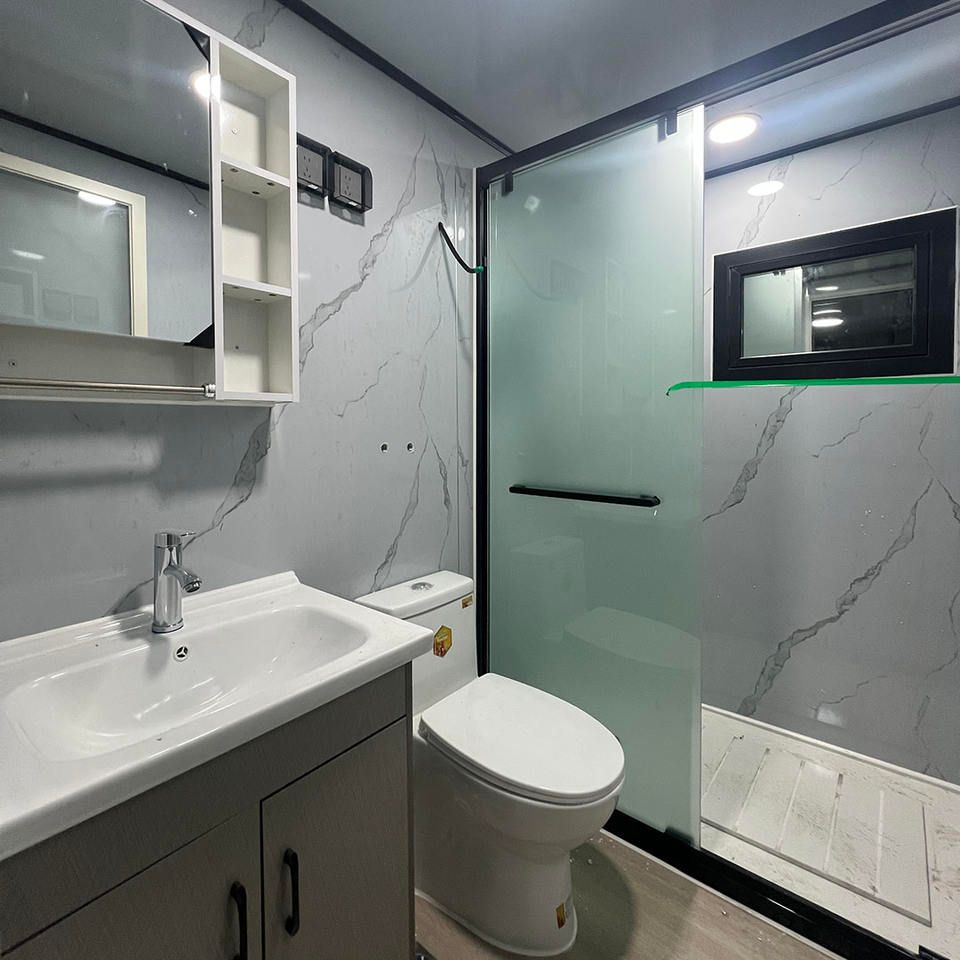
1. Container-Renovated Homestay Case: Integration of Space Functionality and Nature
A homestay project is constructed from three containers, including two standard containers stacked vertically (forming a two-story structure) and one custom-widened container measuring 3.6 meters in width as the main body of the first floor. The indoor area is 138 square meters, complemented by an equal area of outdoor space (terrace, sunshade corridor). Large panoramic windows are embedded to enhance indoor-outdoor interaction, with a design style emphasizing modernity and integration with the natural environment.
In terms of functional layout, the first floor features an open kitchen, dining area, and central living room, while the second floor includes a master bedroom and bathroom. A 45-square-meter rooftop terrace is reserved at the top to meet living, leisure, and viewing needs. This case demonstrates that container houses can achieve flexible spatial division through modular combinations, while compensating for the closed nature of container structures through large glass areas and outdoor platforms, thereby enhancing living comfort.
2. Container Sales Office/Showroom Case: High-End Application of Temporary Buildings
Taking the "Forest Box" project in Moganshan as an example, it uses a container measuring 12000mm×4000mm×3200mm (including supporting components). The project was completed in just 30 days with a total cost of 380,000 yuan. This case illustrates that container buildings can be quickly constructed into high-end accommodation or commercial exhibition spaces, suitable for temporary needs (such as real estate marketing and event exhibitions).
The containers are joined and their facades renovated (e.g., adding wooden decorations and glass curtain walls) to reduce industrial aesthetics and enhance visual appeal. The interior space is reasonably planned with circulation paths and functional areas (such as reception, model display, and negotiation zones), proving that container houses are also practical and aesthetically pleasing in commercial settings.
Suggestions for Obtaining Experience Images
For specific image references, the following channels can be used:
- Contact suppliers (such as Hangzhou Jizhu Technology Co., Ltd.) to obtain case libraries or project photos;
- Visit architectural platforms (such as ArchDaily and gooood) to search for container architecture topics;
- Refer to real estate or homestay industry reports, as some institutions include typical project images.
The actual effect of container houses should be comprehensively evaluated based on design, materials, and scenarios. It is recommended to compare cases from multiple channels to clarify your needs before proceeding with the project.