
Container House Project Design Drawing
The container house project design drawing covers multiple aspects, including overall design, interior design, and specific dimensional design.
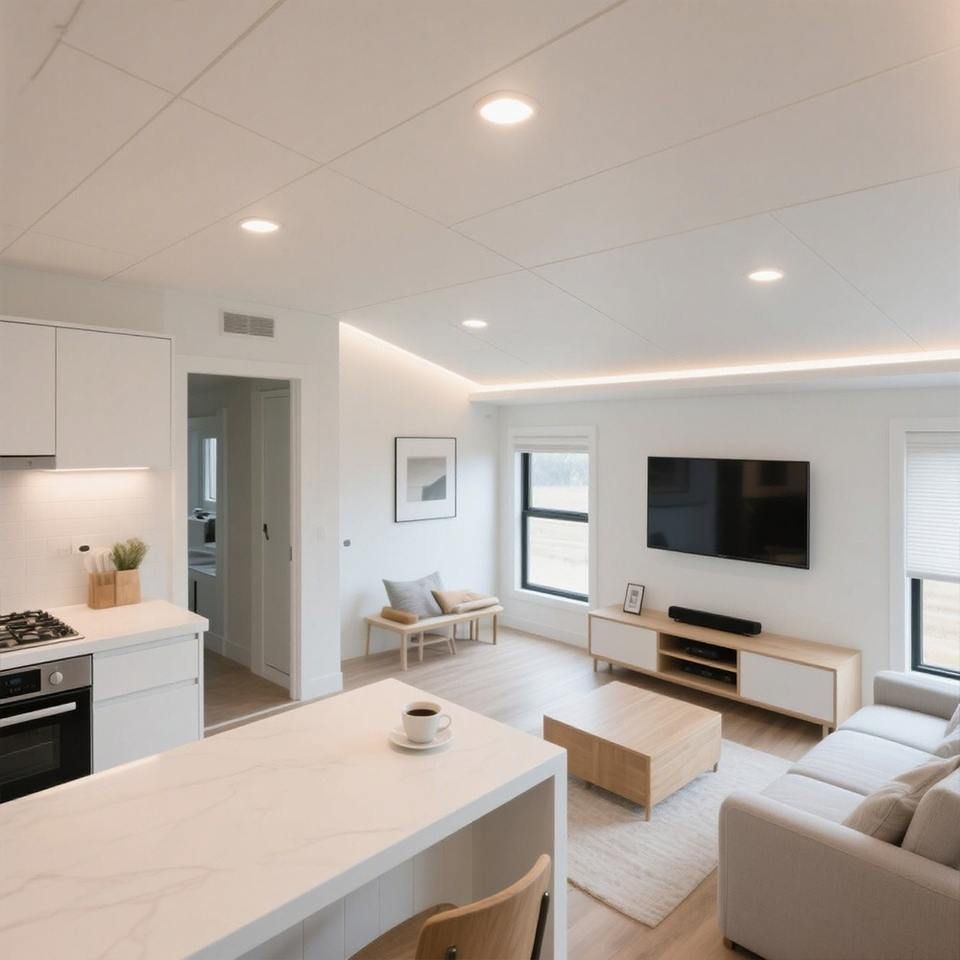
Overall Design: Container house design offers high flexibility, allowing for the creation of diverse architectural forms through different arrangements and combinations. For example, stacking, offsetting, or joining multiple containers can result in uniquely shaped dormitories, campsites, hotels, and office buildings. Companies like Farilelai Prefabricated Buildings (Tianjin) Co., Ltd. specialize in the design and production of temporary residential and office buildings, such as packing-box units and residential containers. They provide container house renderings to showcase various overall design options, meeting different scenario and functional requirements.
Interior Design: Multiple design agencies offer a rich selection of interior design drawings for container houses, covering spaces such as studies, bedrooms, corridors, and kitchens. In study design, considerations include the rational layout of lighting, storage, and office areas, utilizing the unique structure of containers to create personalized learning and working spaces. Bedroom design focuses on comfort and privacy, using appropriate furniture placement and soft furnishings to create a cozy resting environment. Corridor design ensures smooth passage while incorporating lighting and decorative elements to enhance spatial aesthetics. Kitchen design considers the installation of cooking equipment and the convenience of operating space to ensure full functionality.
Specific Dimensional Design: Taking a 3×6 container house as an example, design must consider multiple factors. First, determine the functional zoning and general layout based on customer needs, such as whether it is for residential or office use, as different functions have varying requirements for space size and shape. Second, consider the building's dimensions and functional requirements to ensure that the container combination meets usage needs while complying with building codes and safety standards. Additionally, the production factory's equipment capabilities are an important factor; design dimensions should facilitate factory cutting and production to ensure efficiency and product quality. After design completion, the factory can proceed with cutting and production according to the design drawings, then transport the prefabricated containers to the site for rapid installation, significantly shortening the construction period.



