Container House Production Technology
Container house production technology integrates core aspects such as modular design, factory prefabrication, structural mechanics optimization, and efficient assembly. Its technical system can be summarized as follows:

I. Modular Design and Factory Prefabrication
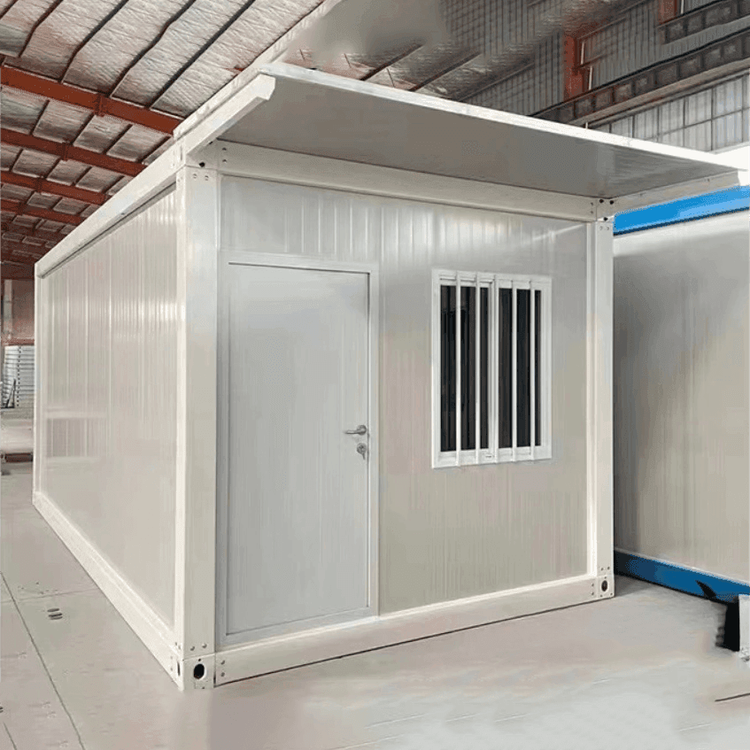
Container houses use standardized containers as basic units, achieving functional expansion through disassembly and reassembly. The main structure welding, wall and roof panel composite processing, and plumbing and electrical line pre-embedding are completed in the factory to form independent modules. For example, a smart factory in Guangdong uses a fully automated production line to disassemble houses into bottom, top, and four side components, which are produced simultaneously on multiple sub-lines and then assembled into complete containers. The daily production capacity reaches 50 units with an accuracy of 1-2 millimeters. A concrete MiC production line in a Shenzhen industrial park produces one module every 20 minutes, with over 70% of the processes completed in the factory, shortening the construction period by more than 60% compared to traditional methods.
II. Structural Mechanics Optimization and Material Innovation
- Steel Selection and Self-Balancing System: High-strength weathering steel (such as Q355B) is used as the main frame, forming a self-balancing structure through rigid connections between corner fittings and side beams. For example, a container designed by a company in Yiqi with a length-to-width ratio close to 2:1 uses corrugated longitudinal roof panels to disperse stress through their geometric shape, reducing material usage by 15%.
- Seismic Resistance and Connection Nodes: For areas with a seismic design intensity of 7 degrees, a dual-fixing mode of "wedge-shaped lock + high-strength bolt" is introduced. The wedge-shaped lock has a 15-degree inclined surface, generating a self-locking effect under horizontal shear force. During simulated 8-degree earthquakes, the displacement is controlled within 3 millimeters, 40% better than conventional welded nodes.
- Corrosion Protection: The coating system uses a combination of "epoxy zinc-rich primer + polyurethane topcoat". The primer contains over 80% zinc powder, protecting the base metal through the sacrificial anode principle and extending the service life to over 15 years.
III. Thermal Performance Compensation and Environmental Design
- Envelope Structure Composite Construction: A three-layer structure of "rock wool - air layer - aluminum-zinc plate" is used, with a rock wool layer thickness of 75-100 millimeters and a thermal conductivity below 0.040 W/(m·K). Combined with a 5-millimeter air layer to suppress convective heat transfer, the overall heat transfer coefficient (U-value) is below 0.5 W/(m²·K), reducing condensation risk.
- Thermal Break Lining Structure: Hard polyurethane foam is filled between the steel frame and interior wall panels, with rubber thermal insulation pads added to reduce heat exchange efficiency by 40%. In winter, the indoor temperature is 8-10 degrees Celsius higher than the outside, reducing heating energy consumption.
- Material Recycling: A standard 20-foot container consumes about 1.2 tons of steel, with carbon emissions 1/2.3 of those of concrete temporary houses, supporting full lifecycle recycling.
IV. Assembly Process and On-Site Construction
After being transported to the site, the modules are assembled through lifting and splicing. Welded containers have strong deformation resistance and are suitable for frequent movement; bolt-connected assembled containers require checking the steel wall thickness of columns and bottom beams (1.5-3 millimeters) to ensure tight connection nodes. On-site installation only requires connecting water and electricity, with a single lifting and transportation cost of about 15-25 yuan per kilometer. When the number of disassemblies and assemblies exceeds 5 times, bolt fatigue damage needs to be checked.