Production Process of Container Houses
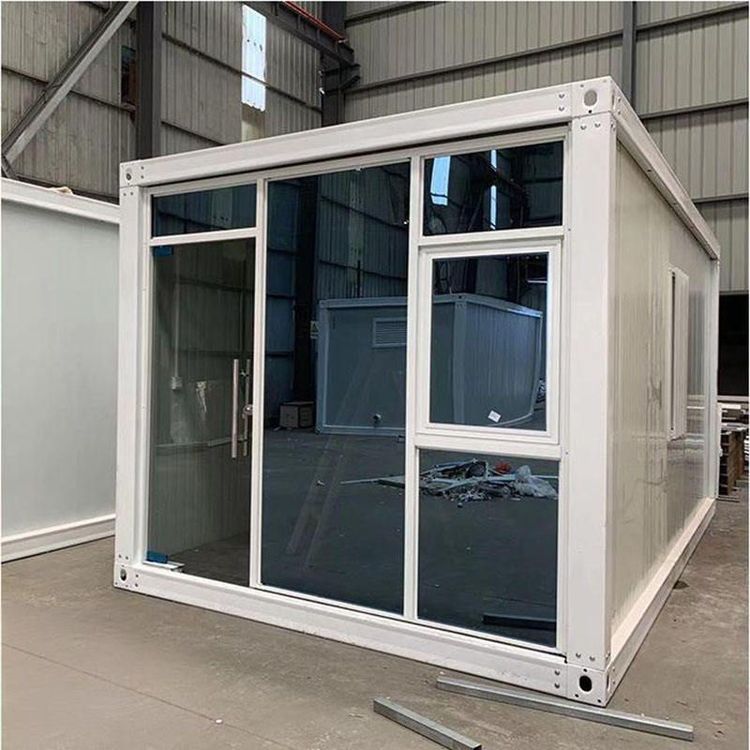
The production process of container houses mainly includes steps such as foundation treatment and material preparation, wall fabrication, box assembly, roof installation, interior equipment, and exterior insulation and decoration.

Foundation Treatment and Material Preparation: Processed containers are used as the primary material. To enhance structural stability, additional crossbeams are added internally. The bottom and one side are cut away for easy lifting and transportation. Some container structures are made from spruce, pine, or fir. First, floorboards are nailed onto a baseboard made of poly-ink board to form a wooden frame. Then, glass fiber is laid for insulation, covered with a rough floor, coated with tile adhesive with antifreeze and anti-mold properties, and finally, flooring or tiles are laid.
Wall Fabrication: Stakes are nailed every 40 centimeters onto the prepared resin board, with crossbars reserved for window spaces. A large number of steel nails are used to reinforce the structure. Adhesive is then sprayed, and plywood is adhered beneath the wall structure, secured with steel nails to form the walls.
Box Assembly: The fabricated walls are erected on the baseboard, ensuring the plywood exterior extends beyond the baseboard for coverage and sealing. Adhesive and numerous steel nails are used to firmly attach the walls to the baseboard. The house typically consists of two floors, with the first floor formed by对接 (butting together) two boxes. Horizontal steel beams are added at the bottom of the boxes as load-bearing and support beams. The top uses super-strong adhesive to bond and reinforce the gaps in between, preventing rain leakage and water seepage, with the adhesive applied in three layers. Manufacturers pre-fabricate the positions of windows and doors, which are then stacked and placed layer by layer during installation, similar to building with blocks.
Roof Installation: A layered construction method is used. First, a ceiling made of fiberboard is laid, followed by a layer of plastic film as a barrier. Roof beams are installed, with the edges of the roof beams sloped for drainage and预留 (reserved) wire holes. Finally, the roof structure is framed with墩板 (墩板 might refer to a type of board or block; if a more accurate term is needed, it may require further clarification, but for now, it's translated as 'block board') and wires are laid.
Interior Equipment: Glass fiber wool is installed between the stakes to form a soundproof insulation layer. A layer of plastic film is laid as a barrier, and smooth wooden boards are installed as wall panels.
Exterior Insulation and Decoration: Since container houses can be cold in winter, 10cm-thick polyurethane insulation boards (extra-hard foam boards) are added to the exterior walls. This material has insulation and fire-resistant properties, with fire-resistant raw materials added during manufacturing.