Back to blog
Article
Process Flow Chart of Container House Manufacturing
Admin September 17, 2026
Currently, there is no direct diagram for the manufacturing process flow of container houses, but a textual flow can be outlined in the order of 'raw material preparation → structural processing → assembly and installation → functional optimization', with key parameters noted for reference when drawing the flow chart.

Raw Material Preparation
Three core materials need to be selected based on design requirements:
- Wall Panel Materials: Primarily orange-peel-patterned color-coated steel composite panels, with the filling material requiring a clear performance grade. For example, Zeyu container houses use Class A fire-resistant rock wool filling, which remains unsoftened at 800℃ and releases no toxic smoke, suitable for scenarios with strict fire-resistance requirements; if thermal insulation is needed, EPS or PU filling can be chosen.
- Frame Materials: Hot-dip galvanized square tubes are used, connected through full-welding processes to enhance longitudinal rigidity, especially suitable for highly corrosive environments (such as coastal or chemical areas). The square tube specifications need to be determined based on the house span, for example, 80mm×80mm×3mm square tubes are commonly used for 20-foot containers.
- Floor and Ceiling Materials: Standard Class A fire-resistant magnesium oxide boards are used, with a fire resistance limit of ≥5 hours and a load-bearing capacity of up to 8 tons/m², meeting the placement requirements of heavy equipment; if decorative properties are pursued, cement sanding boards or solid wood floors can be optionally equipped, but additional fire-resistance treatment is required.
Structural Processing
- Chassis Welding: Channel steel (such as 10# channel steel) and square steel are used to weld the chassis crossbeams, with full-welding processes used for the columns and roof ring beams to ensure structural integrity. After welding, anti-rust treatment such as spraying epoxy zinc-rich primer is required.
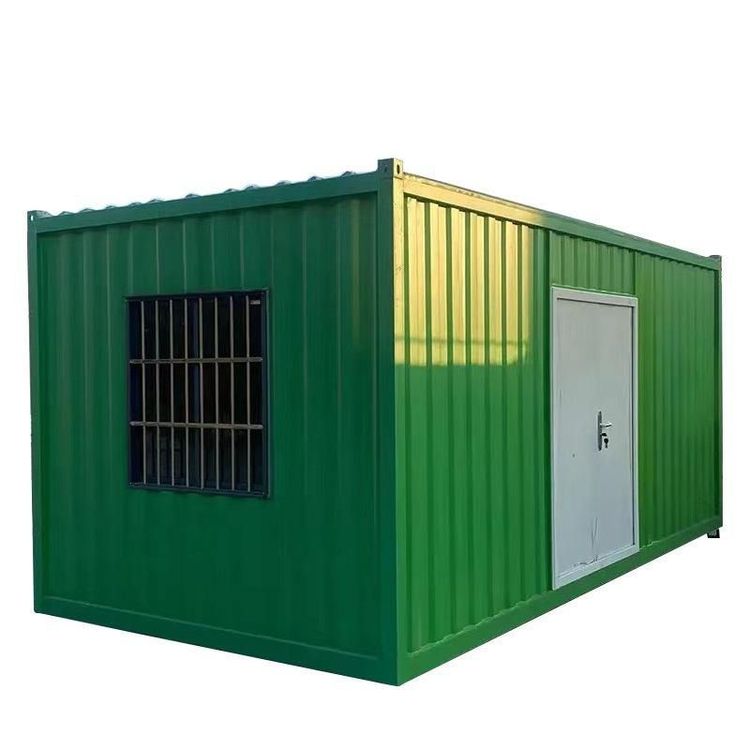
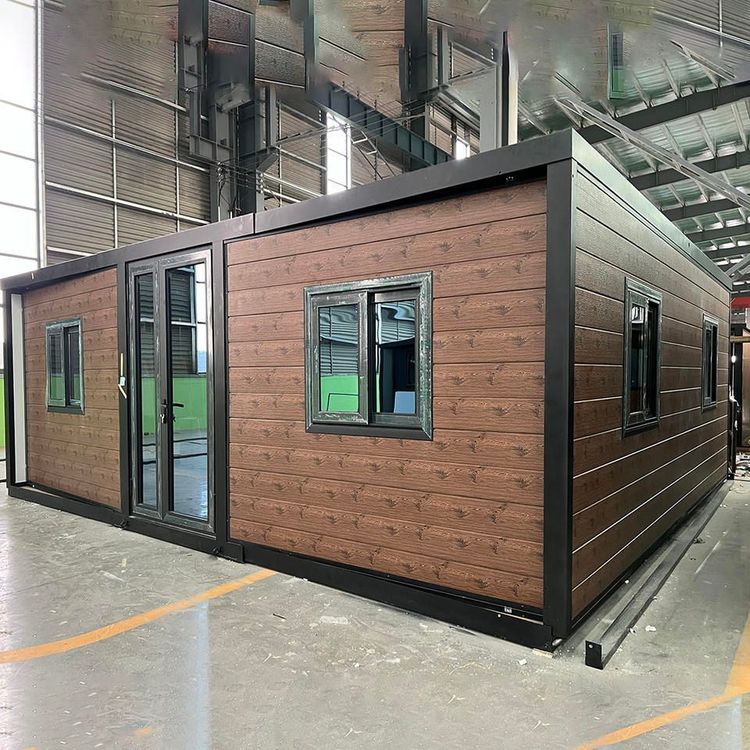
- Color-Coated Steel Plate Splicing: The wall and roof panels are combined using purified panels, with sliding windows (requiring a sealing performance of IP44 standard) equipped at the windows and specially made color-coated steel plate doors (thickness ≥50mm) at the doors. The splicing joints need to be treated with neutral silicone sealant to prevent rainwater penetration.
Assembly and Installation
- Foundation Construction: Set out lines according to the drawings, install the ground beams, and adjust the elevation (error ≤ ±5mm) to ensure the house's levelness.
- Main Body Construction: Install the columns, floor (requiring sound insulation cotton to be laid), and walls in sequence, with the gaps between panels filled with sealing strips and sealed with glue.
- Supporting Installation: Lay floor leather (thickness ≥2mm), install lighting (LED light strips), switches, sockets (requiring waterproof boxes), and air conditioning holes (reserve holes with a diameter of 75mm), finally apply waterproof glue and install anti-theft nets (steel wire diameter ≥3mm).
Functional Optimization
- Roof Waterproofing: Adopt structural waterproofing design, such as double-slope roofs (slope ≥5%) combined with gutter channels, to enhance airtightness and watertightness.
- Special Treatment for Foldable Containers: Reserve drainage holes (diameter ≥20mm) at the hinges, and use stainless steel materials (such as 304 stainless steel) for the axles to enhance wear resistance and corrosion resistance.