Poor Ventilation in Container Houses
Poor ventilation in container houses can be addressed through reasonable design, installation of ventilation equipment, and optimized layout. Details are as follows:

Reasonable design of ventilation structure: During the design phase of container houses, successful cases can be referenced, such as the Ost Kampville container house, which adopts a triangular roof structure with steel plate louvers installed at the lower part of the roof. This design not only blocks rainwater and strong light but also allows wind to pass through the cabin, maximizing ventilation and preventing heat from deeply accumulating in the room. Windows can also be reasonably set on the container to increase the area of ventilation openings. For example, in LOFT decoration, windows can be replaced with those that have openable sashes on both the upper and lower floors, ensuring sufficient ventilation openings on the second floor to improve ventilation conditions.
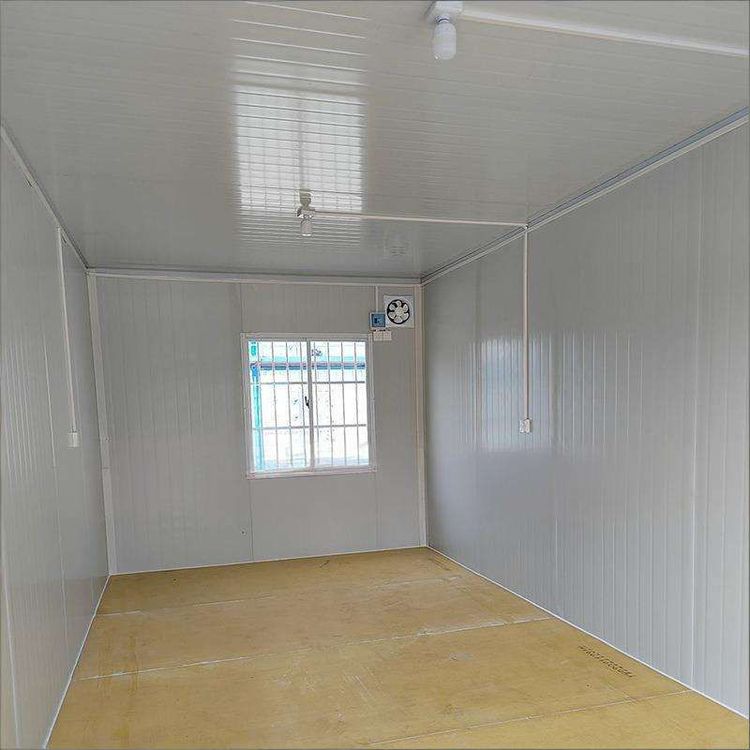
Installation of ventilation equipment: Professional ventilation equipment can be installed to improve the ventilation problem in container houses. A fresh air system is an effective option. It can replace the traditional method of opening windows for air exchange. Once turned on, indoor air will circulate rapidly, and it can also prevent outdoor air pollution. For container houses with a small area, a wall-mounted fresh air system that does not affect the floor height can be used. If one does not want to spend a lot of money on a fresh air system, an exhaust fan can also be installed. The addition of an exhaust fan can improve indoor comfort. In addition, a negative pressure fan is also a cost-effective and quick solution. It uses the principle of 'overall air exchange' to extract hot and stuffy air from one side of the house and introduce fresh air from the other side, creating a through-flow that can lower the house temperature by several degrees and remove moisture and odors.
Optimization of house layout: In the layout of container houses, a combination of splicing or staggered-floor design can be adopted. Using 2 - 3 containers for splicing or staggered stacking can expand functional areas such as living rooms, bedrooms, and bathrooms while improving ventilation and lighting. For example, staggered stacking can create richer spatial levels and leave a leisure courtyard or aisle area at the bottom floor, which is conducive to air circulation.