Back to blog
Article
Container House Planning
Admin September 13, 2026
Container house planning requires a comprehensive approach across space design, structural safety, functional layout, and environmental adaptability. Key planning points are as follows:
I. Space Planning and Layout Design
- Functional zoning and modular combinations: Using a 40-foot high-cube container as the base unit, divide spaces into public areas (living room, kitchen, dining area) and private areas (bedrooms, bathrooms), with public areas centered to reduce noise interference. Modular combinations may use a linear layout (suited to long, narrow plots; waterproofing and insulation required), L-shaped/U-shaped layouts (enclosing a courtyard to improve daylight and ventilation; corners need H-beam steel reinforcement), or stacked arrangements (load-bearing must be calculated; foundation bearing capacity ≥150 kPa).
- Vertical space utilization: Improve space efficiency with lofts (clear height ≥1.2 m, steel-wood floor structure), built-in storage (custom cabinetry in wall cavities), and multifunctional furniture (such as fold-down beds and folding tables).
II. Daylighting and Ventilation Optimization
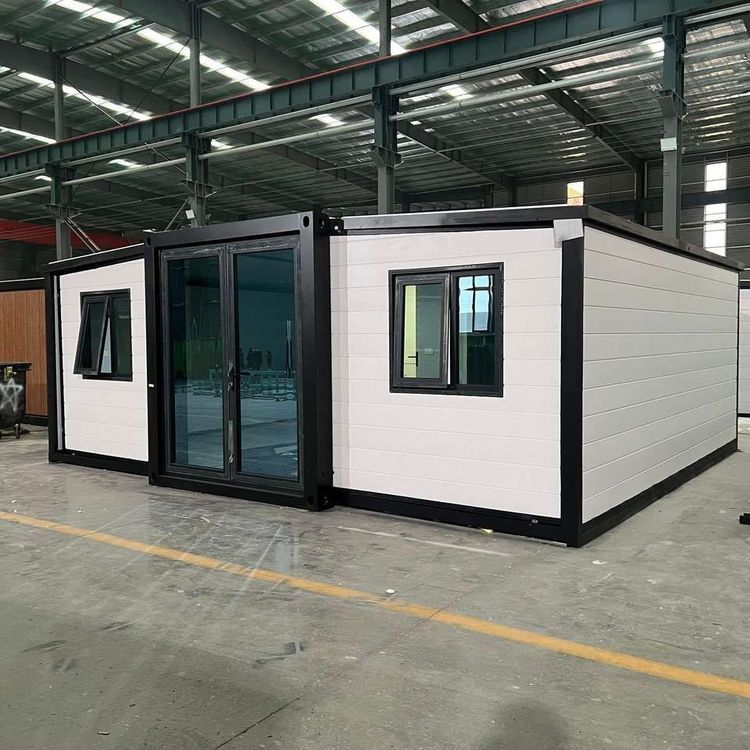
- Window strategy: Side windows 1.2-1.5 m wide and 0.9-1.2 m high, with a daylight factor ≥1.5%; roof skylights (0.6 m × 0.9 m) require EPDM waterproof membrane treatment; glass curtain walls use Low-E insulated glass (5+12A+5) to optimize thermal performance.
- Ventilation system: Natural ventilation with opposing windows (window-to-floor ratio ≥0.12); mechanical assistance via quiet exhaust fans (airflow ≥150 m³/h) or heat-recovery fresh-air systems, keeping CO₂ concentration below 1000 ppm.
III. Structural Safety and Modification Reinforcement
- Wall modifications: After cutting openings for doors and windows, reinforce around openings with double-wall-thickness square steel tubes (e.g., 80 mm × 80 mm × 4 mm); splice joints require professional design.
- Thermal insulation: In northern regions, use polyurethane spray foam (≥80 mm) or extruded polystyrene (XPS, ≥50 mm); in southern regions, use rock wool (≥50 mm) plus a moisture barrier.
- Fire protection: Use fire-rated gypsum board on interior walls.
IV. Environmental Adaptability and Durability
- Corrosion protection: Apply anti-rust paint or protective coatings to prevent container corrosion.
- Deformation control: During planning, account for allowable deformation constraints to ensure structural safety.
- Drainage design: Prevent rainwater infiltration and keep the drainage system clear.
V. Special Considerations for Commercial Planning (Where Applicable)
- Modularity and flexibility: Support standalone single-unit use (e.g., a tea shop) or joined/stacked configurations (e.g., viewing platforms); foundation requirements are low (hardened concrete or compacted gravel is sufficient).
- Visual aesthetics: Customize exteriors in minimalist metal or vintage wood-grain styles, paired with glass curtain walls and neon tubing to create photo-worthy spots.
- Compliance: As temporary buildings, approval procedures can be simplified by 30%-45%, suitable for scenic areas, camping bases, and similar settings.