Personalized Design of Container Houses
The personalized design of container houses is mainly reflected in four aspects: spatial structure, exterior design, functional configuration, and design process.

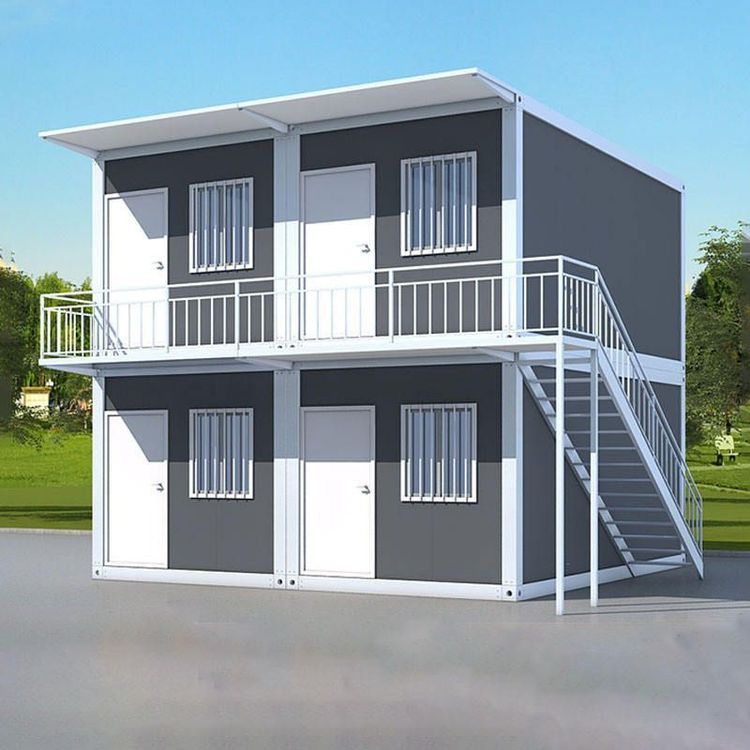
In terms of spatial structure, standard 20/40-foot containers serve as the basic units, enabling diverse forms through flexible combinations. Horizontal splicing can create parallel layouts with multiple containers, such as dividing living and bedroom areas with two side-by-side containers. Vertical stacking allows for 2-3-story staggered structures, like vertical functional zoning in office settings with an open office area on the ground floor, a glass-curtain-wall conference room on the second floor, and a rooftop leisure area on the top floor. Local cantilever technology creates gray spaces, adding architectural depth and meeting spatial needs ranging from a 50㎡ exquisite studio to a 2000㎡ commercial complex.
Regarding exterior design, it breaks away from the monotony of industrial containers, supporting customization of materials and styles. Material options include metal fluorocarbon paint (modern minimalism), anti-corrosion wood veneer (natural warmth), perforated steel plates (light and shadow art), and glass curtain walls (transparency and lightness), enabling style transitions through material combinations. Detail design involves customizing window-to-door ratios (e.g., narrow-frame floor-to-ceiling windows to enhance lighting), roof shapes (pitched/flat/green roofs), and the integration of regional cultural elements (e.g., Chinese lattice or Nordic minimalist lines), transforming the building from a rugged industrial style to a healing or artistic installation style.
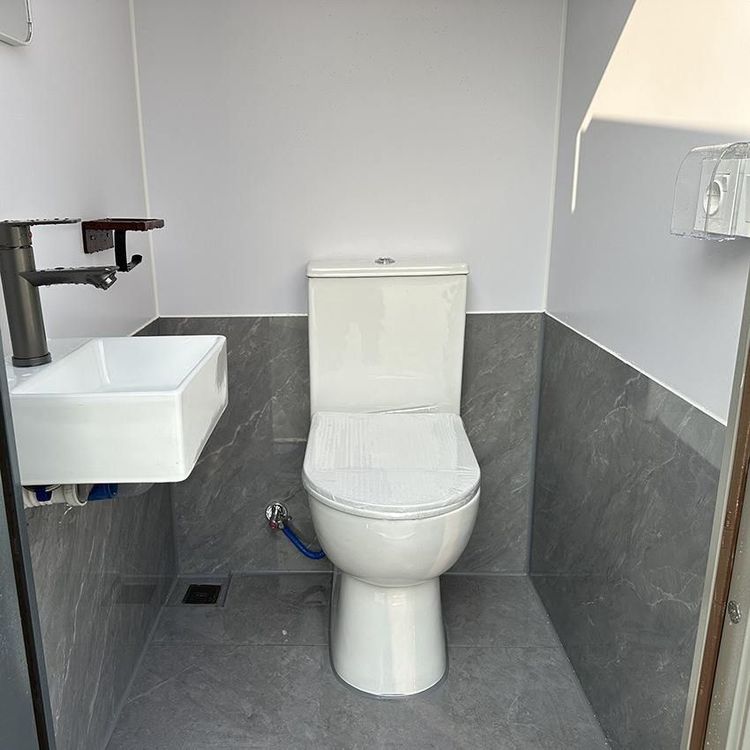
For functional configuration, core modules are customized according to usage scenarios. Commercial pop-up shops can integrate foldable display racks, intelligent lighting systems, and mobile cash registers; homestay guest rooms are equipped with underfloor heating, separate wet and dry bathrooms, and custom storage spaces; emergency command centers enhance sound insulation and shock resistance, integrating dedicated communication circuits and UPS backup power supplies. Internally, open layouts and large glass windows introduce natural light, combined with intelligent environmental facilities (e.g., solar power systems) and clever circulation planning, achieving a balance between functionality and comfort.
In the design process, professional teams ensure precise implementation of plans through systematic services. During the requirement decoding phase, they conduct scenario research and site surveys, analyzing usage frequency, pedestrian flow, and functional zoning, and provide multiple conceptual plans (including floor plans, renderings, and material samples). In the industrial production phase, over 80% of the container structure, plumbing, and finishing work is completed in the workshop, reducing on-site construction time and environmental disruption while ensuring efficiency and quality.