
Container House Partition Function Diagram
The partition functions of container houses are mainly achieved through wooden walls, glass, customized furniture, and functional zoning design to meet the needs of space division, privacy protection, and functional integration.
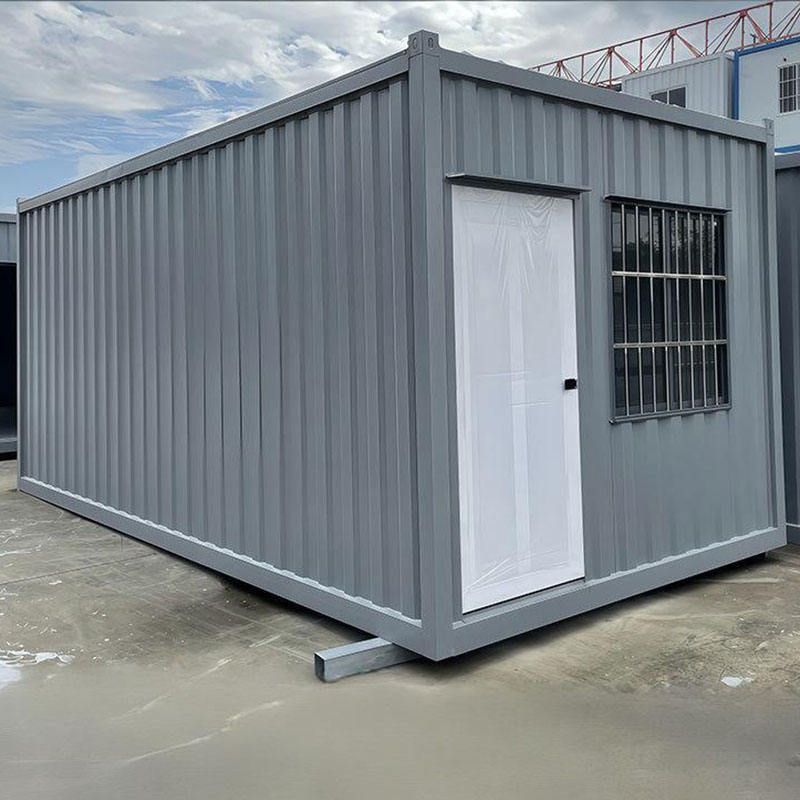
1. Wooden Wall Partitions: Basic Functional Zoning
Due to their regular structure and limited space expansion, container houses require partitions to divide functional areas. Wooden wall partitions are commonly used in bathrooms and kitchens. For example, in one case, a bathroom uses wooden walls to separate itself from the external space and is tiled with blue gradient tiles for waterproofing and moisture resistance. The kitchen combines a linear kitchen counter with wooden walls to form an independent operating area while utilizing opposite cabinets and overhead cabinets to expand storage space. The advantages of wooden wall partitions lie in their simple construction, low cost, and the ability to enhance spatial hierarchy through material and color combinations.
2. Glass Partitions: Optimizing Light and Transparency
To address the issue of insufficient lighting in container houses, large-area glass partitions are widely used to separate living rooms, bedrooms, and public areas. For instance, in one case, an open living/dining/kitchen area features a 29-foot-long glass wall, ensuring bright and transparent interiors while expanding the visual space through glass reflections. Additionally, glass partitions can be paired with curtains or frosted treatments to maintain privacy while preserving natural light.
3. Customized Furniture Partitions: Multi-functional Space Integration
Small container houses often achieve dual goals of partitioning and functionality through integrated furniture. For example, in one case, a bedroom and living room are separated by a combination of a foldable bed and a sofa. During the day, the bed is folded up to create activity space, and at night, it is unfolded to form a sleeping area. The kitchen uses a suspended sink and under-counter storage cabinets to divide wet and dry areas while incorporating a marble countertop for durability. Such designs maximize space flexibility through vertical space utilization and furniture transformation.
4. Functional Zoning Design: Privacy and Circulation Planning
Partitions in container houses need to be systematically planned based on functional requirements. For example, in a homestay case, the ground floor is equipped with sanitary facilities, a storage room, and guest rooms, while the upper floor features guest rooms and a shared terrace, achieving动静分区 (dynamic and static zoning) through stair placement and corridor design. In another case, the main entrance connects the bathroom and bedroom via a recessed corridor, while the kitchen and living area form an open circulation, protecting privacy and optimizing daily routines.



