
Container House Parameter Standards
The parameter standards for container houses cover various aspects such as size specifications, structural performance, material requirements, and safety regulations:
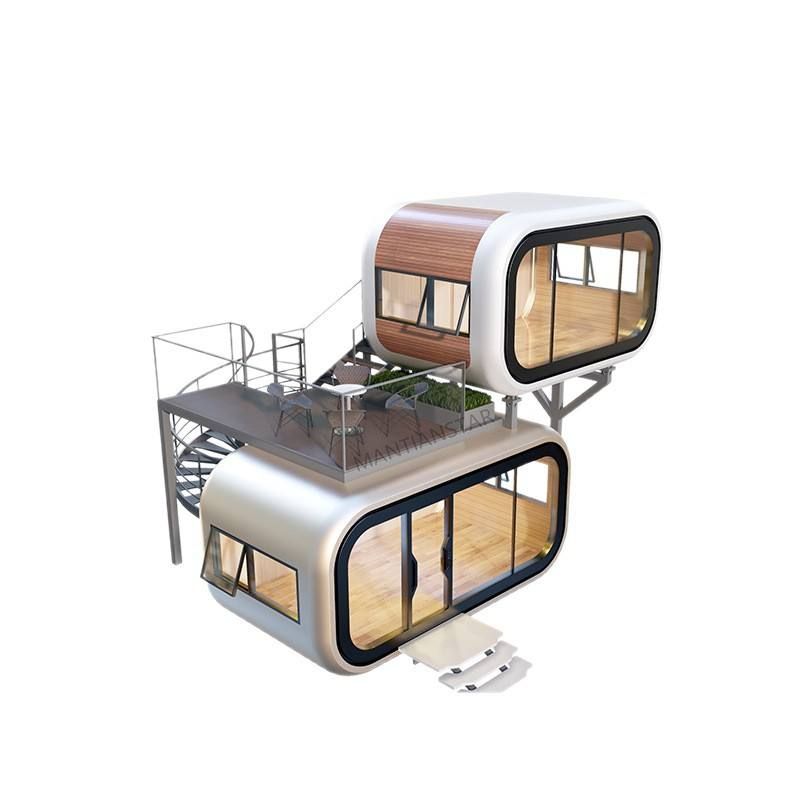
I. Size Specifications Mainstream container houses adopt international standard sizes, including 20-foot standard containers (external dimensions: 6058×2438×2591mm, internal dimensions: 5867×2330×2350mm), 40-foot standard containers (external dimensions: 12192×2438×2591mm, internal dimensions: 11998×2330×2350mm), and 40-foot high cube containers (external dimensions: 12192×2438×2896mm, internal dimensions: 11998×2330×2655mm). Customized non-standard products offer flexible adjustments in length, width, and height, with width options of 2.5m/3m/4m, height options ranging from 2.6m to 2.9m, and length options from 3m to 12m. Door and window positions, as well as partition layouts, can be designed according to specific needs.
II. Structural Performance
- Wind and Earthquake Resistance: Must comply with the GB50011-2010 Code for Seismic Design of Buildings. High-quality products achieve a wind resistance rating of Level 12 (e.g., Suzhou Zhongnan Steel Structure products exhibit only 2mm deformation under Level 12 strong winds), with seismic performance certified by national standards.
- Load-Bearing Capacity: The standard value for live loads on floors is taken as 2.0kN/㎡. Steel frame columns and beams are made of 80×80×1.5mm square steel, and the base is welded with No. 14 channel steel to ensure structural stability.
- Repeated Assembly and Disassembly: Products from leading companies can be assembled and disassembled more than 15 times (e.g., Suzhou Zhongnan Quick Assembly Containers), with no significant decrease in structural stability. Non-standard products can only be assembled and disassembled 2-3 times.
III. Material and Safety Requirements
- Fire Resistance: The fire rating of wall rock wool boards must reach Class A, with the overall material combustion performance graded no lower than Class B1 and an oxygen index (OI) ≥ 30, meeting national fire-retardant standards.
- Environmental Protection: Insulation materials must meet environmental requirements, avoiding the release of harmful substances. The thickness of the iron plate in rock wool partition boards should be ≥ 0.5mm, and exterior wall panels should be flat and free of deformation.
- Waterproofing and Leak Prevention: The floor uses fire-resistant and waterproof PVC flooring, with cement fiberboard thickness ≥ 18mm and decorative panels ≥ 2.0mm. Overall settlement should be ≤ 1cm to ensure long-term use without leakage.
IV. Installation and Transportation Standards Prefabricated products can be hoisted on-site in just a few hours. Foldable containers can be compressed to 1/5 of their original volume when folded (e.g., products from leading companies), increasing single-trip transportation capacity by 60% and reducing transportation costs by 25%. Installation must comply with the Technical Standard for Temporary Buildings in Construction Projects (DB11-693-2017), ensuring all components are firmly connected without deformation or welding defects.



