Back to blog
Article
The Entire Process of Packaging Container Houses
Admin September 17, 2026
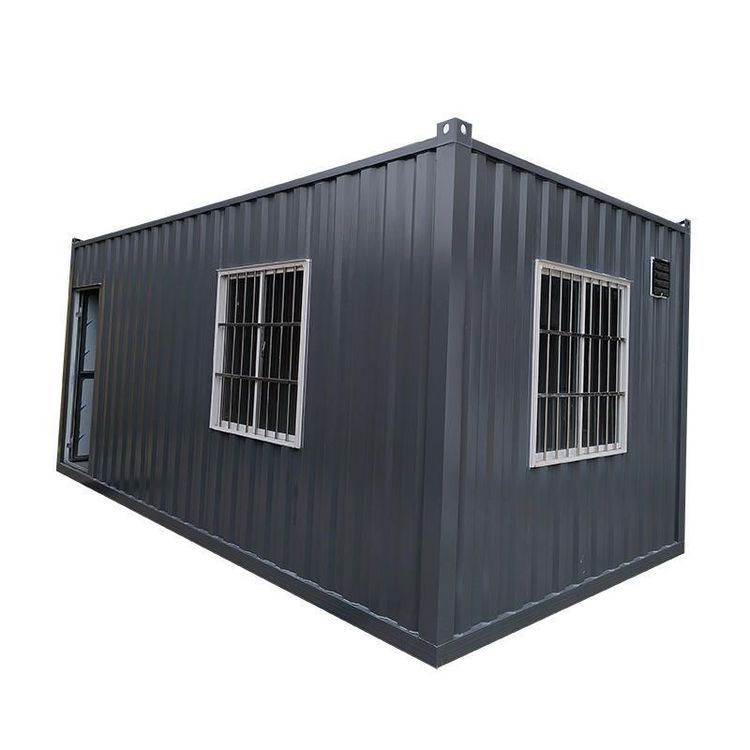
The entire process of packaging container houses encompasses four core stages: factory prefabrication, transportation protection, on-site assembly, and acceptance and disassembly. The specific process is as follows:
I. Factory Prefabrication Stage: Standardized Component Production
- Design and Planning
Determine parameters such as container size, structural load-bearing capacity, and thermal insulation performance based on the intended use of the building (e.g., temporary housing, office space) and site conditions. Draw detailed blueprints accordingly. Additionally, reserve electrical interfaces, drainage slopes, and pipeline channels to ensure smooth subsequent installation. - Material Processing and Component Production
- Steel Structure Frame: Utilize hot-dip galvanized steel, cut and weld it into shape using CNC equipment to ensure corrosion resistance and structural strength.
- Walls and Roof/Floor Panels: Employ composite insulation panels (e.g., color-steel rock wool sandwich panels, polyurethane sandwich panels) that combine thermal insulation, sound insulation, and fire resistance properties.
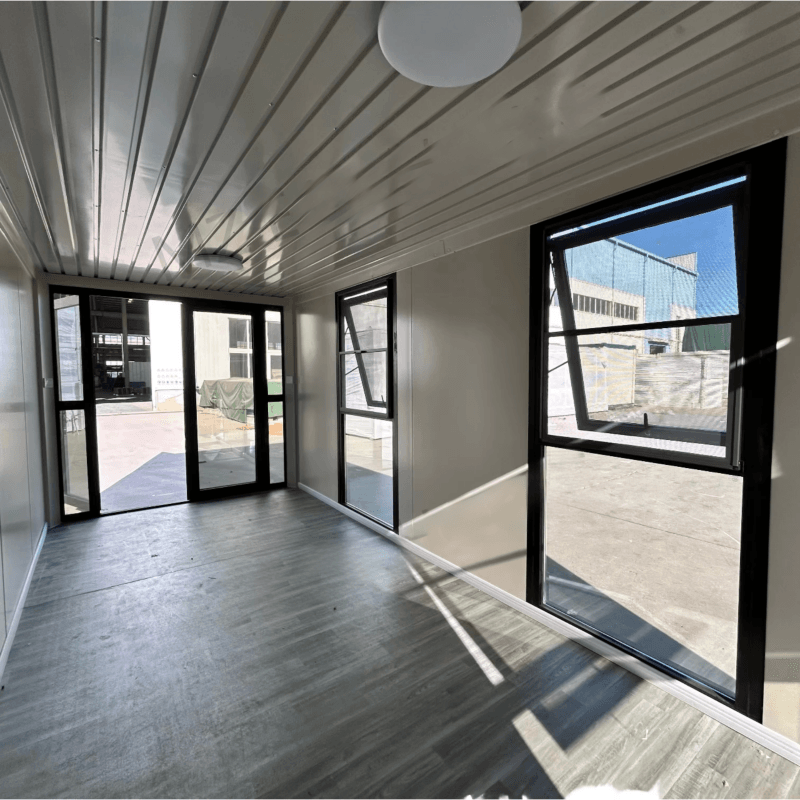
- Internal Pre-installation: Pre-embed electrical conduits, water supply and drainage pipes, doors, windows, and decorative materials in the factory to reduce on-site construction volume.
- Quality Inspection and Finished Product Shipment
Inspect weld quality, panel flatness, sealing (e.g., using sealing strips at joints), and electrical safety to ensure compliance with relevant standards. Finished containers can be used independently or combined and spliced to form standardized building units.
II. Transportation and On-site Assembly Stage: Rapid Construction and Functional Integration
- Transportation Protection
Transport containers using flatbed trailers or specialized container vehicles, securing them to prevent磕碰 (collisions and deformations). For containers with expandable structures, retract the expandable parts during transportation to reduce volume and expand them on-site. - On-site Installation Process
- Foundation Preparation: Clear the site and pour concrete strip foundations or prefabricated foundation piers to ensure a flat ground surface and adequate load-bearing capacity.
- Lifting and Positioning: Use truck cranes or hoists to lift containers onto the foundation, position them according to the design blueprint sequence, and adjust their levelness and perpendicularity.
- Container Connection: Fix adjacent containers using bolts or welding to form an integrated structure, enhancing wind and earthquake resistance.
- Pipeline Connection: Connect electrical and water pipe interfaces between adjacent containers, test electrical safety (e.g., phase sequence, grounding) and water pipe pressure to prevent leaks.
- External Treatment: Add insulation layers, waterproof coatings, or decorative materials (e.g., metal carved panels) to enhance comfort and aesthetics.
III. Reusable Disassembly Characteristics: Recycling and Scene Adaptation
After project completion, containers can be lifted and transported as a whole to new sites for reuse, reducing construction waste. Standardized components support free combination to adapt to different scenarios (e.g., temporary shops, homestays, engineering camps). During construction acceptance, inspect container structural stability, sealing, waterproof performance, and functionality of ancillary facilities to ensure safety and reliability.