Product Features and Transport Methods of Packable Container House Boxes
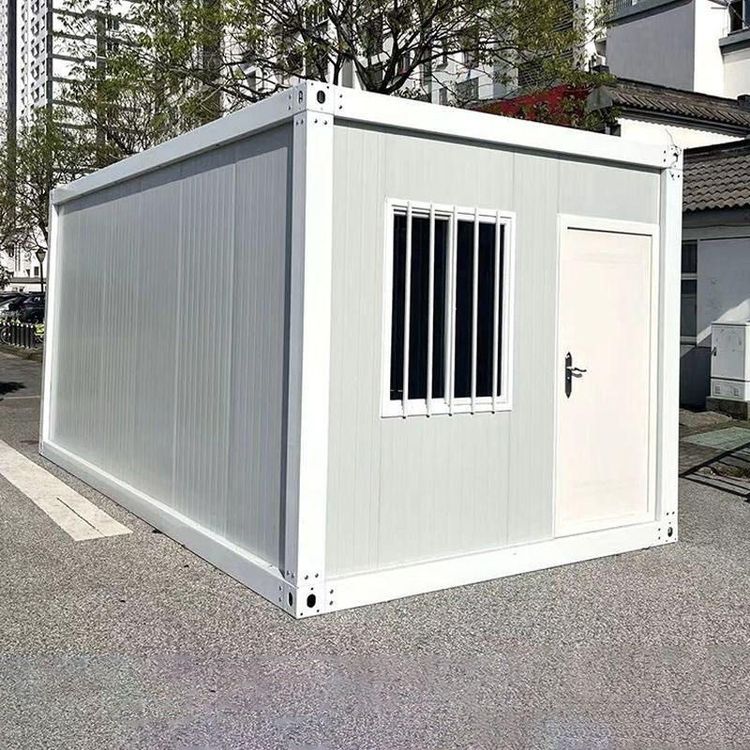
A packable container house (packing-box movable building) consists of a roof-frame assembly, a base-frame assembly, corner posts, and a number of interchangeable wall panels. Using modular design concepts and production processes, the box is broken down into standard parts, which are assembled on site after the product is delivered. The unit has the following features:
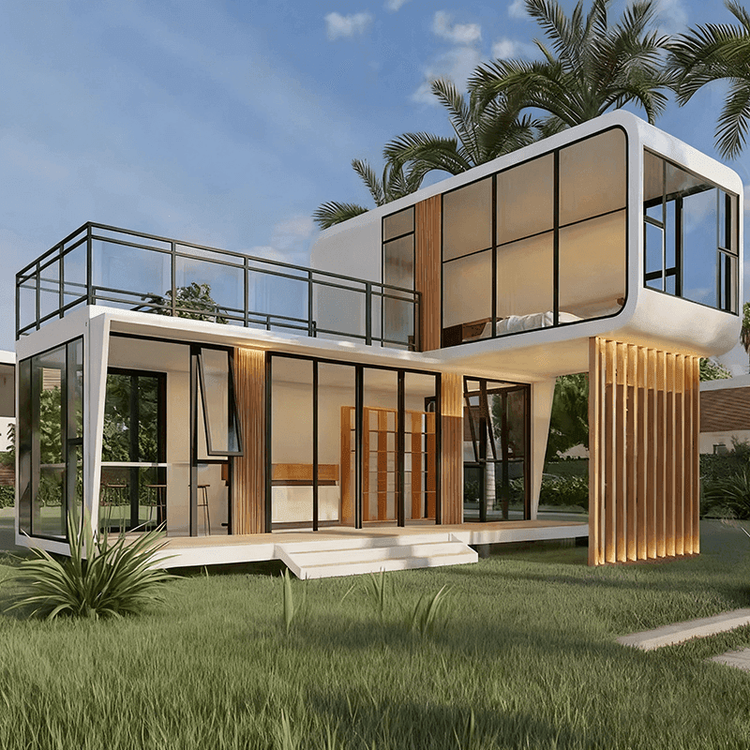
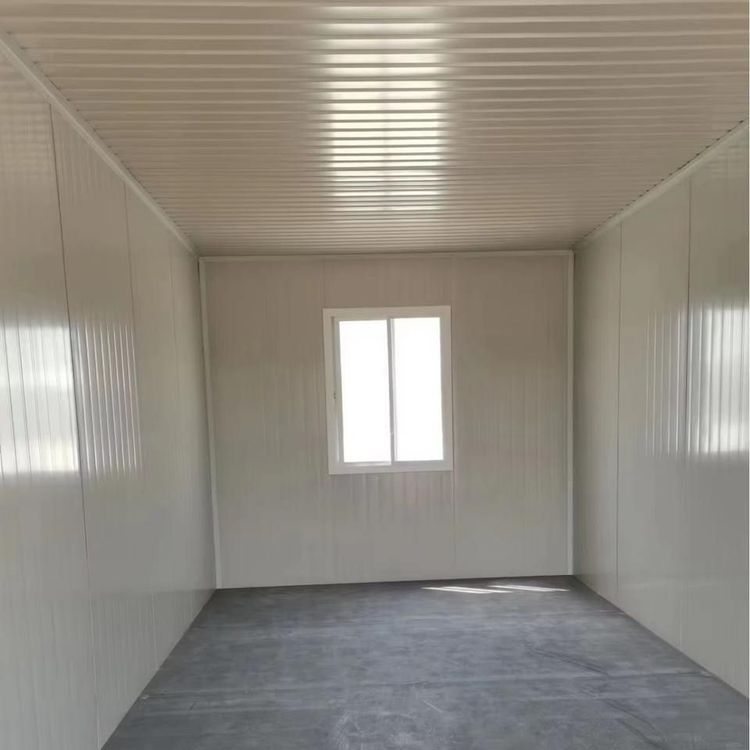
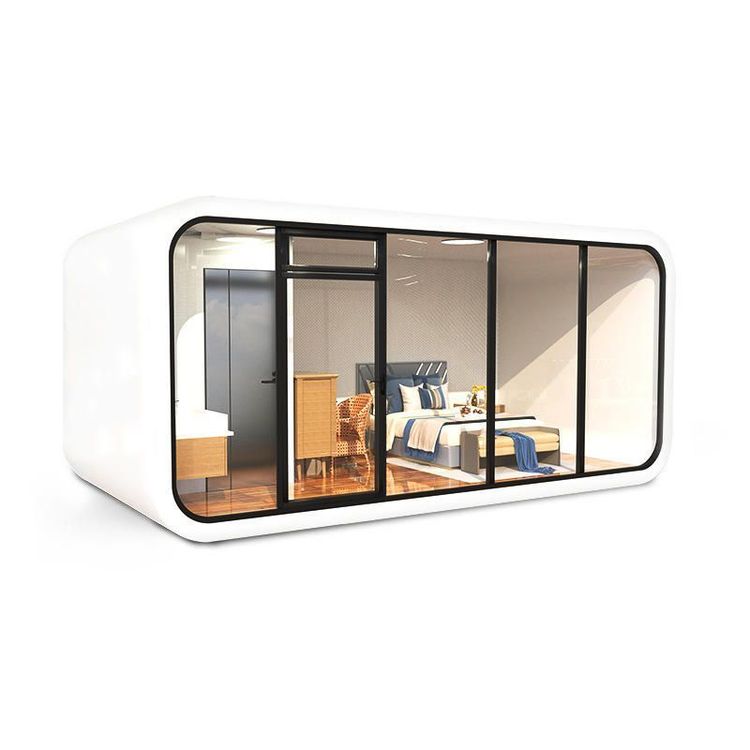
The packable container house is the basic unit. Its structure uses specially cold-formed galvanized steel members, and all enclosing insulation materials are non-combustible. Plumbing, heating, electrical systems, finishes, and supporting functions are prefabricated in the factory, so no secondary construction is needed. Units can be assembled on site or lifted into place as a whole, used alone, or combined horizontally and vertically to create spacious interiors and multi-level stacks.

Packable container houses offer a simple, safe structure, low foundation requirements, fast on-site installation, easy relocation, high reuse cycles, and a long service life. This product can be dismantled and reassembled without loss or waste, making it suitable for construction camps, municipal temporary buildings, various commercial spaces, and similar uses.
Prefabricated components are prefabricated, flexible, energy-efficient, and environmentally friendly, and are known as a new form of "green building."
Next, the transportation methods for packable container houses:
Columns, wall panels, fittings, and other materials are packed for transport, which saves space and shipping costs.
Whole-box transport is used when volumes are smaller and custom orders are more common.
Crane transport is typically used during installation.
Forklift transport is more often applied in room-within-a-room installations.