Container House Opening Methods
The opening methods of container houses are mainly reflected in their door designs, which can be divided into various types according to usage and design requirements. Below are common opening methods, their characteristics, and application scenarios:

End opening (tail opening) is a standard design at one end of the container, typically featuring a double-door structure. This design originates from the original function of maritime containers, facilitating the loading and unloading of large cargo using forklifts and other equipment. The door hinges are located on both sides of the container's end, creating a complete loading and unloading passage when opened. It is suitable for container houses converted from standard maritime containers or general cargo transportation scenarios. In housing applications, end openings can serve as the main entrance or cargo passage, but sufficient external space must be reserved for opening.
Side openings come in two forms: single-sided and double-sided, and can be further classified as full-side opening and partial-side opening based on the opening range. Full-side openings connect the entire side of the container to the door frame via hinges, allowing the side of the container to be fully exposed when opened. Common models include 20GP full-side opening and 40HQ four-door side opening. Partial-side openings only open part of the container, balancing security and ventilation needs. Side opening designs significantly improve cargo loading and unloading efficiency, especially in spaces requiring frequent lateral operations, such as temporary warehouses and mobile exhibition halls.
Top openings enable vertical loading and unloading through removable or flippable top covers, commonly seen in the transportation of engineering machinery and large equipment. In housing applications, top openings can be transformed into skylights or ventilation openings, with their opening angles controlled by hydraulic or mechanical devices to meet equipment lifting needs while providing natural lighting and ventilation.
Wing-style openings use hydraulic or electric devices to fully extend the sides or top of the container, creating a wing-like opening state. This design maximizes loading and unloading efficiency, suitable for logistics centers and emergency rescue scenarios requiring rapid operations. In housing applications, wing-style openings can create open activity spaces, but structural stability and waterproofing must be considered.
Combination openings integrate multiple opening methods, such as combining side and end openings or linking top and side openings. This design offers maximum flexibility through modular structures, allowing adjustments to the opening method based on functional requirements. It is commonly seen in multifunctional container houses, such as composite spaces requiring both cargo loading and personnel passage.
Rolling shutter doors feature a rolling shutter structure made of aluminum alloy or PVC, controlled by motors or manual operation. Their advantages include saving internal space and ease of operation, suitable for temporary warehouses and mobile offices. Rolling shutter doors can be equipped with locks to enhance security, but regular maintenance of the tracks is necessary to prevent jamming.
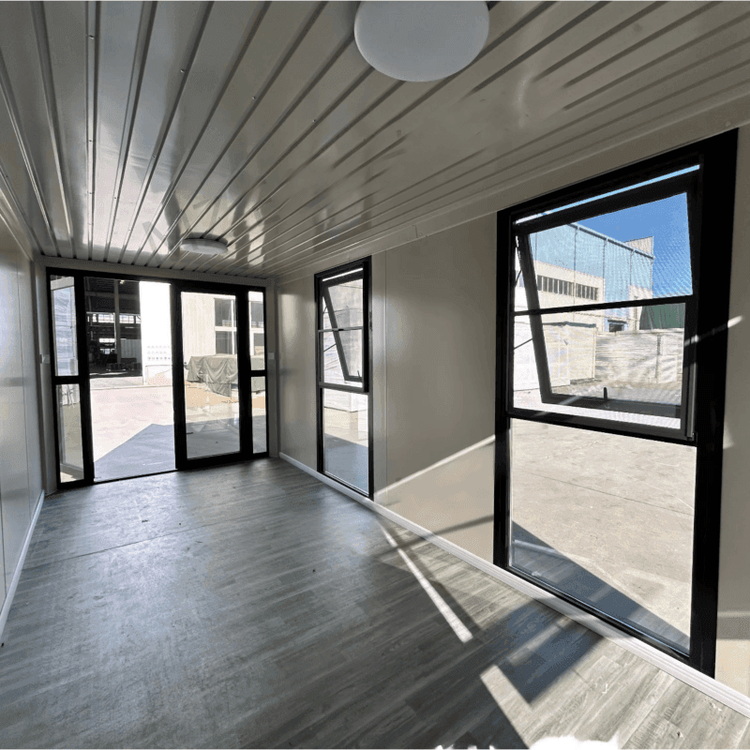
Sliding doors open by moving door panels horizontally along tracks, available in single-slide and double-slide forms. Their core advantage is the lack of need for external opening space, making them particularly suitable for narrow sites or high-rise container houses. Sliding doors can incorporate glass materials to improve lighting effects, but attention must be paid to track dust prevention and load-bearing design.