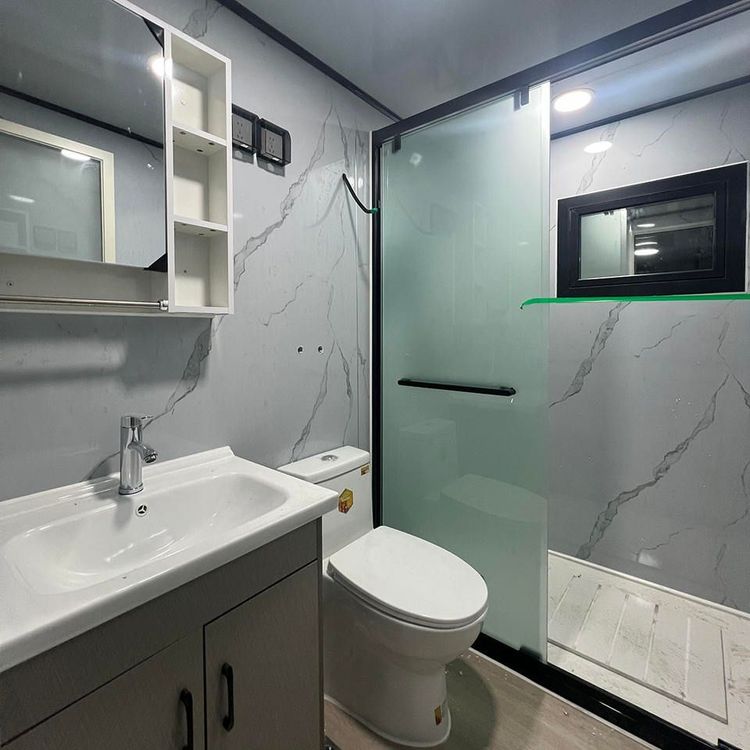
Container House on Pillars
Container houses on pillars are supported by metal columns or frame structures, separating them from the ground and making them suitable for complex terrains or scenarios requiring reduced environmental impact. Here is a detailed analysis:

Core Functions of Pillar Structures
Pillars primarily serve support and isolation functions in container houses. For example, a container house in Stockholm, Sweden, is stacked from eight containers and supported by metal pillars to keep the house elevated from the ground. This not only reduces interference with the surrounding environment but also allows rainwater flowing down the hillside to naturally flow beneath the building, preventing erosion from accumulated water. A container guesthouse in Puerto Rico uses a foundation made of concrete, steel, and wood to fix a single 20-foot container on pillars, adapting to the uneven mountain peak environment while expanding usable space with a wooden observation deck.
Pillar Materials and Structural Forms
Pillar materials are typically high-strength metals (such as steel) or concrete to ensure stability. Structural forms can be divided into two categories:
- Independent pillars: As seen in the Stockholm example, metal pillars directly support the bottom of the container, suitable for flat or slightly sloped terrain;
- Frame-type pillars: In the Puerto Rico example, the container is connected to the foundation through a frame structure composed of steel and wood, enhancing overall rigidity and adapting to complex terrains. Additionally, some cases (such as the Wolfum Cabin in Canada) feature cantilever structures at the top of vertical supports, further expanding space utilization possibilities.
Environmental Adaptability of Pillar Design
Pillar design must comprehensively consider terrain, climate, and functional requirements. In sloped areas or flood-risk zones (such as the OOST Kampville Resort in Thailand), pillars elevate the house to a safe height, avoiding the impact of floods or moisture. In hot regions (such as the Starburst House in California), metal containers are prone to overheating and require ventilation space provided by pillars, along with insulation materials and cooling systems. Furthermore, the spacing and height of pillars must be calculated based on container size (commonly 20 feet or 40 feet) and load to ensure structural safety.
Impact of Pillars on Construction and Costs
Pillar structures simplify on-site construction processes, especially suitable for emergency relief or temporary buildings. For example, container houses do not require traditional bricklaying and concrete pouring and can be quickly assembled using pillars, shortening construction periods and reducing costs. However, long-term use requires consideration of the durability of pillars (such as metal anti-corrosion treatment) and maintenance frequency. Some cases have verified the reliability of pillar structures through over 25 years of use.
You may also like
Why Portable Toilet Movable Rental Matter: A Quick Guide
Read More
Portable Toilet Solution Custom & OEM: Design & Bulk Production Guide
Read More
Portable Toilet Size Drawings Specifications: Size, Area & Layout
Read More