Container House on the Mountain
Container houses on mountains can achieve a stable, comfortable, and nature-integrated living experience through scientific design and reasonable layout, with core elements including structural reinforcement, functional optimization, and environmental adaptation.
I. Structural Reinforcement for Stability
In mountainous environments, container houses need structural reinforcement to address challenges posed by complex terrain and climate. For example, the container guesthouse in Orocovis, Puerto Rico, uses a foundation made of concrete, steel, and wood due to uneven terrain, securing the containers on pillars to ensure stability on slopes. The "Envase Casa" container villa in Utah forms a sturdy, freestanding structure through the interlocking of six 40-foot containers, capable of withstanding strong winds and geological changes. Additionally, COSCO Shipping employs special steel and thickened insulation in its high-altitude projects, combined with cold bridge prevention, gutter structures, and detachable sunshades, enhancing the durability of containers in cold, windy environments and ensuring structural stability even after traversing rugged terrain.
II. Functional Optimization for Enhanced Comfort
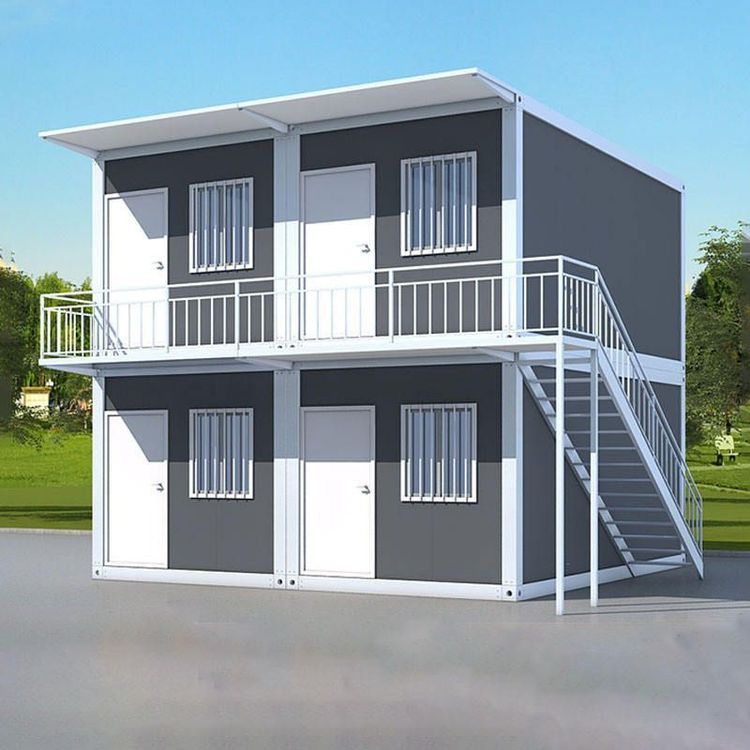
Mountain container houses require functional optimization to meet living needs. For instance, the Tibet Cultural Tourism Post uses four 3.2-meter-wide containers, integrating storage rooms, solar panels, battery compartments, and double-row louvered windows to serve functions such as rest, gathering, and product display. The white double-decker container guesthouse expands a 14㎡ container into 70㎡ of usable space through modular design, with a mezzanine for动静分区 (separation of dynamic and static areas), equipped with a full-function kitchen, bathroom, and observation balcony, improving space utilization and living experience. Furthermore, the "Bamboo Whisper Mountain Retreat" project in Zhejiang's Moganshan extends usable space through hydraulic telescopic structures and integrates underfloor heating and smart home devices to meet the demands of high-end guesthouses.
III. Environmental Adaptation for Harmonious Coexistence
Mountain container houses need to deeply integrate with the natural environment. For example, the black container resort in the forest features a black exterior with wooden elements, contrasting with lush greenery, while utilizing a semi-basement design to leverage hillside terrain for additional space. The Utah container villa retains the original appearance of containers, adding an industrial charm, and incorporates spiral staircases and open balconies to allow residents to fully enjoy mountain views. Additionally, the COSCO Shipping project integrates solar panels and rainwater harvesting systems on container roofs, achieving energy self-sufficiency and ecological friendliness, embodying sustainable design principles.