Two-Floor Container House Office
The two-floor container house office comes in a variety of specifications and design cases, customizable to meet different needs.

I. Case Study: Guangdong Feisite Container Factory
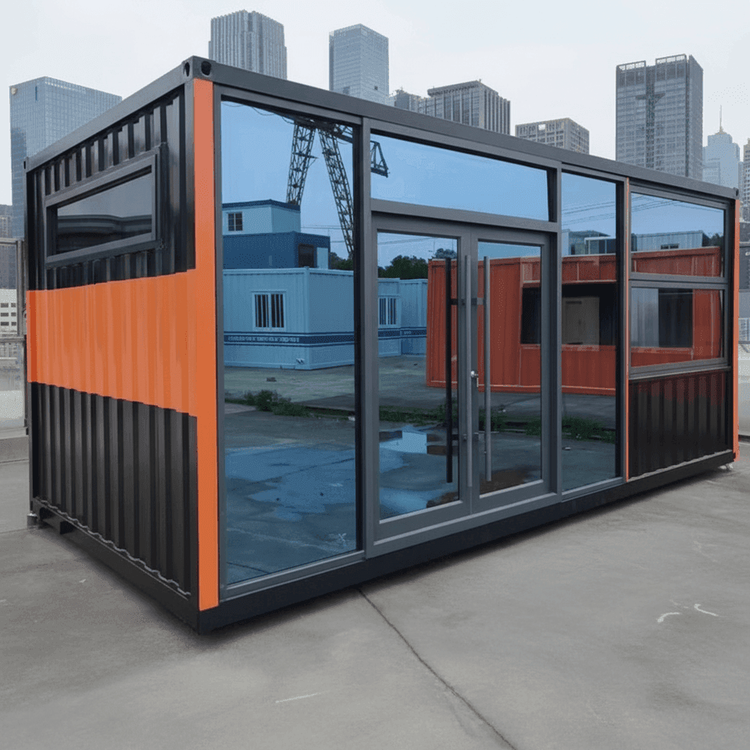
Guangdong Feisite Container Factory has completed several two-floor container office projects. One project features a 10m x 6m specification, with a panoramic glass door and window design on the front to enhance lighting and transparency. The interior is fully tiled for durability and aesthetics, while the second floor is decorated with carbon crystal panels, combining environmental friendliness with a modern feel. Functionally, it includes two private offices and a business reception room, meeting the needs of small teams.
Another project, measuring 18m x 6m, achieves a two-floor function through modular stacking despite being a single-floor design, completed in just 10 days. This structure comprises six offices of varying sizes and one conference room, with a glass curtain wall on the front and tiled floors inside. The space of over 200 square meters can accommodate 30-50 people, suitable for medium-sized enterprises or temporary project departments.
II. Case Study: Shanghai Yangting Mobile House Manufacturer
In a real-life case provided by Shanghai Yangting Mobile House Manufacturer, the two-floor container office measures 33m x 12m, representing a large office space. The container body is primarily white with accents of vibrant orange, presenting a simple and modern appearance. Such designs typically emphasize visual appeal and brand consistency, suitable for corporate exhibitions or long-term office use.
III. Design Features and Advantages
- Modularity and Flexibility: Container houses can be quickly adjusted in terms of floors, area, and functional partitions through standard module combinations, adapting to different scale requirements.
- High Construction Efficiency: Prefabricated components are assembled on-site, significantly shortening the construction period (e.g., completing the 18m x 6m project in 10 days).
- Material Diversity: Decoration materials such as tiles, carbon crystal panels, and glass curtain walls can be chosen, balancing practicality and aesthetics.
- Space Utilization: The two-floor design effectively utilizes vertical space, suitable for scenarios with limited land resources or temporary land use.
IV. Applicable Scenarios
Two-floor container offices are widely used in construction site project departments, temporary corporate branches, creative park offices, exhibition event housing, etc., especially suitable for projects requiring rapid deployment and cost sensitivity.