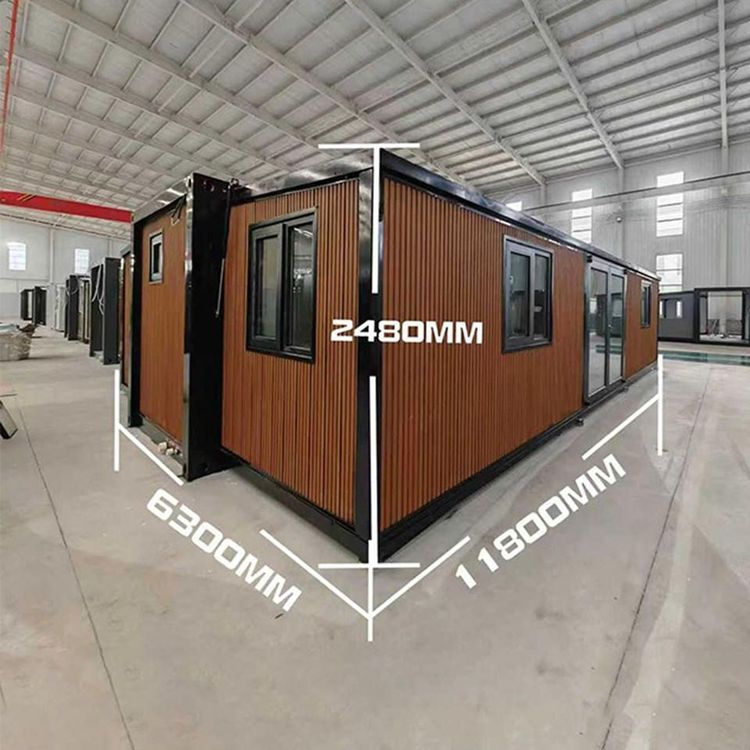
Container House Model Room
A container house model room is a residential or office building form that is transformed using standardized containers as the basic structural modules. The following provides an introduction from three aspects: characteristics, advantages, and application scenarios.

Characteristics
Container house model rooms are based on standardized containers as structural foundations and achieve rapid assembly through modular design. For example, the "Forest Box" project in Mogan Mountain adopts a container size of 12000mm×4000mm×3200mm and integrates supporting components such as platform canopies to form a complete functional space. Its core feature lies in factory prefabrication, with only foundation construction and module assembly required on-site, significantly shortening the construction cycle.
Advantages
- High construction efficiency: The factory-standardized production and on-site modular assembly model reduce the construction cycle by 60% compared to traditional buildings. The Mogan Mountain project completed the entire process from design to delivery in just 30 days.
- Easy installation and disassembly: It has good integrity and strong transportation adaptability, allowing transportation by road, rail, or ship and supporting multiple relocations and reorganizations. For example, temporary dormitories on construction sites can be flexibly relocated according to project progress.
- Diverse styles: Through the combination of exterior facade materials (such as metal, wood, and glass) and color schemes, it can present a variety of styles, including modern minimalism, industrial retro, or natural pastoral, meeting aesthetic needs in different scenarios.
- Excellent performance: It uses a high-strength steel frame and thermal insulation materials, providing resistance to magnitude-8 earthquakes, a fire rating of Class A, and the ability to withstand temperatures as low as -30°C, ensuring safety during use.
- Environmentally friendly and sustainable: The main structure has a recyclability rate of over 90% and a service life of up to 30 years. Compared to traditional buildings, it reduces construction waste by more than 60%, aligning with low-carbon development concepts.
Application Scenarios
- Temporary uses: Widely applied in scenarios such as construction site dormitories, post-disaster emergency shelters, and temporary exhibition halls for trade shows. For example, the 2026 Nagoya Asian Games in Japan used container houses to form the Asian Games Village, enabling rapid deployment and post-event resource reuse.
- Commercial innovation fields: In Shanting District, Zaozhuang, Shandong Province, containers have been transformed into characteristic homestay scenic spots, and some brands have upgraded them into 24-hour self-service fitness pods and unmanned retail stores, among other new commercial spaces.
- Special-function buildings: In the construction of emergency medical facilities, container modules can quickly set up field hospitals and isolation wards; in remote areas, through the integration of solar panels and rainwater collection systems, they form sustainable residences with independent energy supply.