Material Requirements for Container Houses
The main materials for container houses include steel, enclosure panels, thermal insulation materials, interior and exterior decorative panels, doors, windows, and accessories. The material selection must meet requirements for structural safety, thermal insulation, fire resistance, corrosion resistance, and climate adaptability.

1. Structural Frame Materials
The core structure of container houses is a hot-dip galvanized cold-formed steel frame, including angle steel, channel steel, and square tubes, which must possess high strength and corrosion resistance. For example, Zeyu Housing uses hot-dip galvanized square tubes with a compressive strength of 150-160 kg/m³, capable of withstanding three-story stacking loads and extreme weather impacts. The corrosion protection period is three times longer than that of cold-dip galvanizing, with a service life exceeding 20 years. Frame joints must employ full-weld processes, enhancing longitudinal rigidity by over 30% to ensure structural stability.
2. Enclosure Panels
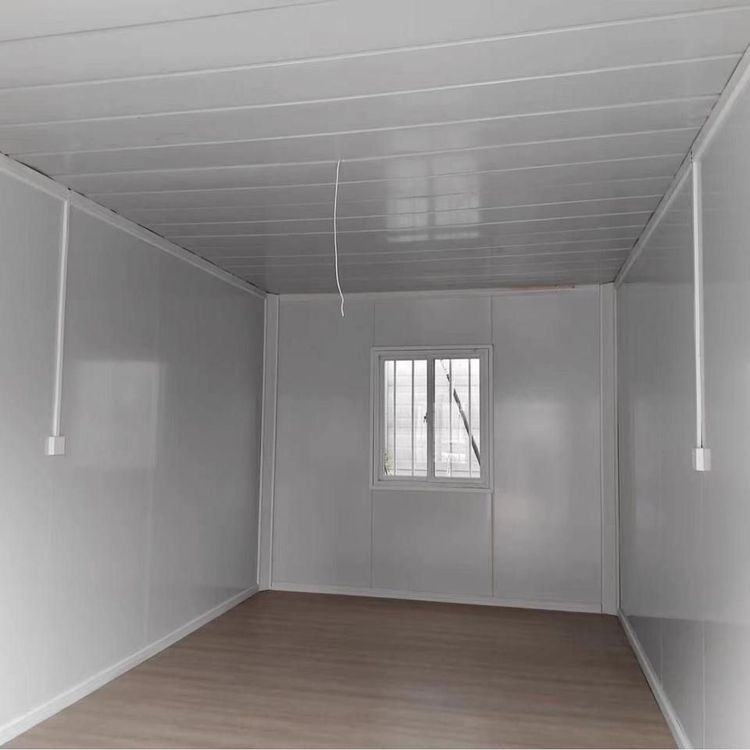
- Wall and Roof Panels: Commonly use orange-peel-patterned color-coated steel composite panels filled with Class A fire-resistant rock wool (which does not soften or release toxic smoke at 800°C), providing fire resistance, compressive strength, and rust prevention. After machine compression and sealing, the rock wool avoids deformation during transportation.
- Floor and Ceiling Panels: Standard equipment includes Class A fire-resistant magnesium oxide boards (with a fire resistance limit of ≥5 hours and a temperature resistance of 1350°C), significantly improving fire performance compared to traditional wooden (Class B2) or gypsum boards (Class B1).
3. Thermal Insulation Materials
Steel structures are prone to deformation under extreme temperatures and require filling with thermal insulation materials such as polyurethane foam, rock wool, glass wool, or EPS. For example, a combination of a 20-foot container and a 100 mm rock wool sandwich panel can meet insulation requirements in -30°C environments. In the Jining area, adjusting the coating formula (e.g., outer layer of high-weather-resistant polyester resin and inner layer of moisture-proof aluminum foil) reduces the risk of condensation when the diurnal temperature difference exceeds 20°C.
4. Doors, Windows, and Accessories
- Doors and Windows: Use aluminum alloy sliding windows, bathroom doors, or skylights, balancing lightweight design, corrosion resistance, and thermal insulation.
- Folding Structure Accessories: Special designs are required for components such as hinges and axles. Zeyu Housing's folding containers use 36 hot-dip galvanized full-weld hinges with stainless steel axles, capable of withstanding 100,000 opening and closing cycles without rust or jamming; drainage holes are reserved below the hinges to prevent water accumulation.
5. Climate Adaptability Improvements
Materials must be optimized according to regional climates. For example, in the Jining area, where winters are long and temperature variations are significant, adjusting the panel coating formula (e.g., outer layer of high-weather-resistant polyester resin and inner layer of moisture-proof aluminum foil) reduces the probability of condensation. In coastal areas, the frame's wind resistance rating must be enhanced (e.g., Suzhou Zhongnan's packing containers withstand wind speeds of up to 12 and earthquakes of magnitude 8), ensuring structural stability under extreme conditions.