
Back to blog
Article
Container House Material Parameters
Admin September 15, 2026
The main material parameters of container houses include steel specifications, wall and roof materials, thermal insulation materials, and structural accessories, with specific parameters varying depending on the supplier and design requirements.
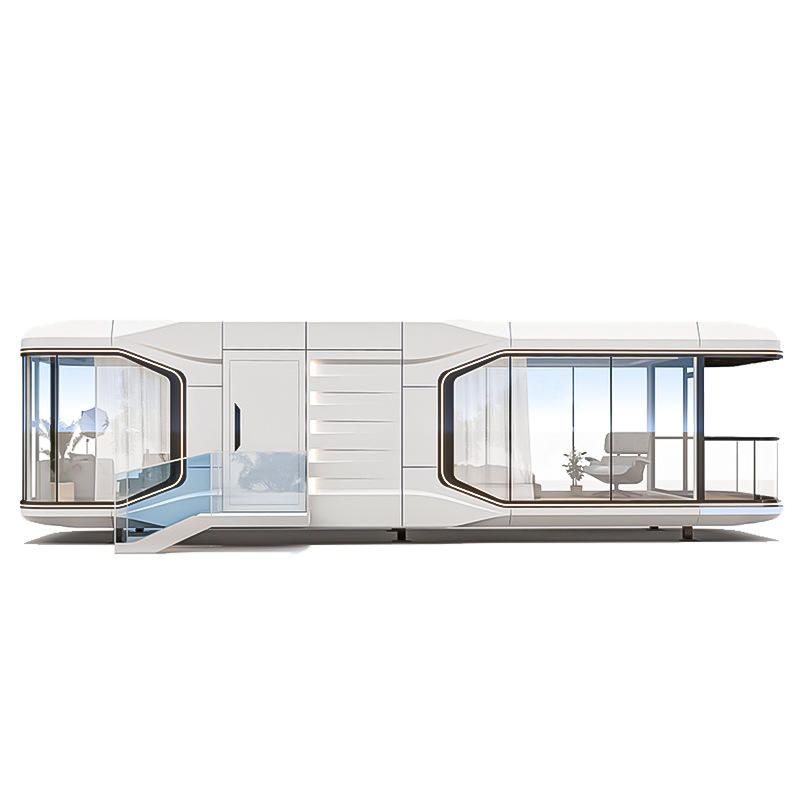
Steel Specifications are the core supporting materials for container houses. Common specifications include:
- Steel columns: Such as 210mm×150mm×2555mm, 3mm thick galvanized columns, used for overall frame support;
- Bottom frame main beams: 3.0mm thick galvanized steel plate roller beams, with a height of 150mm, bearing the live load on the ground;
- Corner fittings: Standard corner fittings measure 152mm×186mm×150mm, used for connecting frame nodes;
- Channel steel and tubing: Such as 5×10 channel steel for welding upper and lower bottom crossbeams, hot-dip galvanized square tubing (compressive strength of 150-160kg/m³) for frame nodes, ensuring stacking load capacity.
Wall and Roof Materials directly affect the thermal insulation, fire resistance, and durability of the house:
- Walls: Commonly use 75mm thick color-steel glass wool sandwich panels, with inner and outer layers of color-steel plates 0.45mm thick, filled with Class A fire-resistant rock wool (not softening at 800℃, resistant to compression and deformation);
- Roof: 0.45mm galvanized color-steel plates paired with 100mm glass wool, or using particleboard/color-steel plate top frame structures, with main beams being 160mm high and 3mm thick steel plate roller beams;
- Floor: Standard 18mm plywood or cement fiberboard, covered with 1.8mm PVC flooring, with some designs using Class A fire-resistant magnesium oxide boards (fire resistance limit ≥ 5 hours).
Thermal Insulation Materials are used to regulate indoor temperature, with common types including:
- Rock wool: Class A non-combustible material, used for thermal insulation layers in walls, roofs, and bottom frames;
- Glass wool: Filled in the sandwich layer of wall panels, providing both thermal insulation and sound insulation;
- Polyurethane foam/EPS: Used by some suppliers, but with weaker fire resistance than rock wool, requiring selection based on design requirements.
Structural Accessories include details such as hinges, axles, and forklift slots:
- Hinges: Folding containers use 36 hot-dip galvanized fully welded hinges, with stainless steel axles, supporting over 100,000 openings and closings;
- Forklift slots: Hole dimensions W305mm×H88mm, spaced 1.5m apart, facilitating transportation and lifting;
- Circuit and drainage systems: Concealed circuit design, with top frame gutters or rainwater pipes inside corner columns for drainage.
Design Parameters must meet seismic, wind, and load-bearing requirements:
- Seismic resistance: Designed for 8-degree seismic resistance, with the main frame supporting stacking of more than 2 floors;
- Wind resistance: Standard models can withstand winds of up to force 10, while comfort models can withstand winds of over force 12 with reinforcement solutions;
- Load-bearing capacity: The load-bearing capacity on the inner side of the bottom is >250kg/m², on the top is >100kg/m², and on the wall panels is >50kg/m².



