
Container House Manufacturing Design Drawing
Currently, we cannot directly provide manufacturing design drawings for container houses, but we can explain the design approach by combining typical cases and key design points. The design of container houses needs to balance structural stability, functional adaptability, and space optimization. The following elaborates on the design approach from three aspects: design principles, functional realization, and case references.
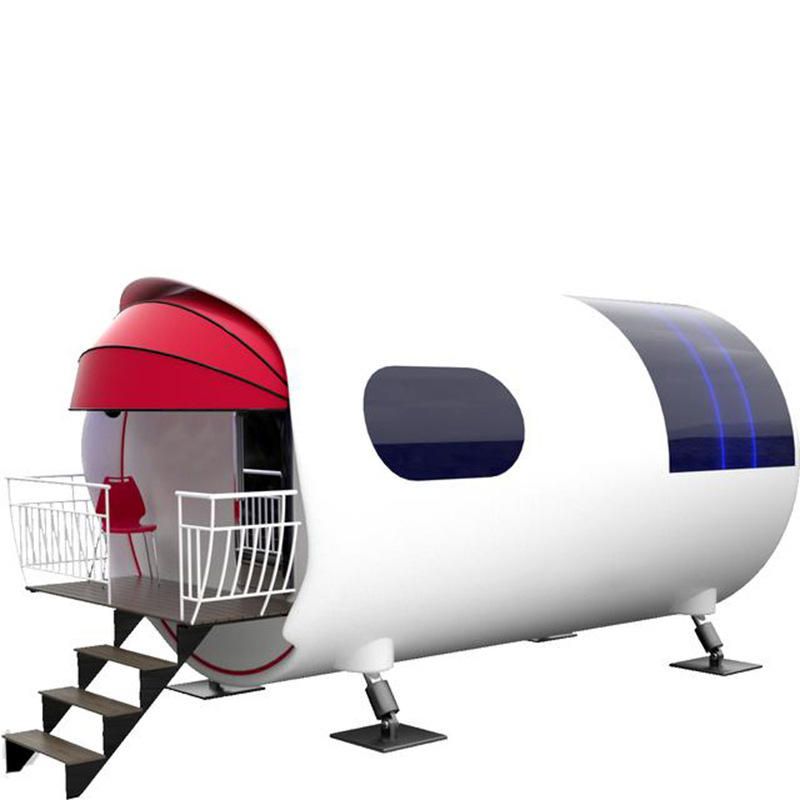
I. Core Design Principles
The basic design of container houses should use standard containers (such as 20-foot or 40-foot units) as modular units, achieving space expansion through cutting, splicing, or stacking. For example, in a Costa Rican case, two 40-foot containers were spliced horizontally to form a single-story residence of approximately 100 square meters. The space was opened up by removing the intermediate side walls, while retaining the original container frames as structural supports. During design, it is crucial to focus on load distribution to avoid local overloading due to cutting. Additionally, channels for pipes and wiring should be reserved to ensure the integration of subsequent functional systems (such as water, electricity, and ventilation).
II. Functional Optimization Design
- Thermal Insulation: The metal walls of containers have high thermal conductivity, so adding insulation layers (such as polyurethane foam boards or rock wool) is necessary to improve thermal performance. The outer layer can be covered with waterproof membranes or metal sheets, while the inner layer can use gypsum boards or wood veneers, forming a "metal frame + insulation layer + decorative layer" sandwich structure.
- Lighting and Ventilation: Triple-glazed windows (three layers of glass) can effectively reduce heat transfer, while skylights can enhance natural lighting. For example, in the Costa Rican case, the bedroom area was equipped with operable skylights, meeting ventilation needs and reducing a sense of oppression through top lighting.
- Energy Systems: Solar photovoltaic panels can be integrated into the roof to power lighting and appliances; rainwater harvesting systems can connect to storage tanks via gutters for non-potable water uses (such as toilet flushing and irrigation).
III. Typical Case References
The design of packed container houses by Farilelai Prefabricated Buildings (Tianjin) Co., Ltd. provides a modular combination approach: standardized container units can be quickly arranged to construct dormitories, office buildings, and other scenarios. For example, four 20-foot containers can be combined to form a two-story office building, with an open office area on the ground floor and independent offices on the second floor connected by external stairs. Channels are reserved between containers for easy pipe laying. Such designs emphasize replicability and flexibility, allowing users to adjust the number and layout of containers according to their needs.
If specific design drawings are required, it is recommended to contact professional manufacturers (such as Farilelai) for customized solutions or refer to publicly available container house design specifications (such as ISO standard container dimensions and structural load requirements) for independent design, while verifying safety through structural calculation software.



