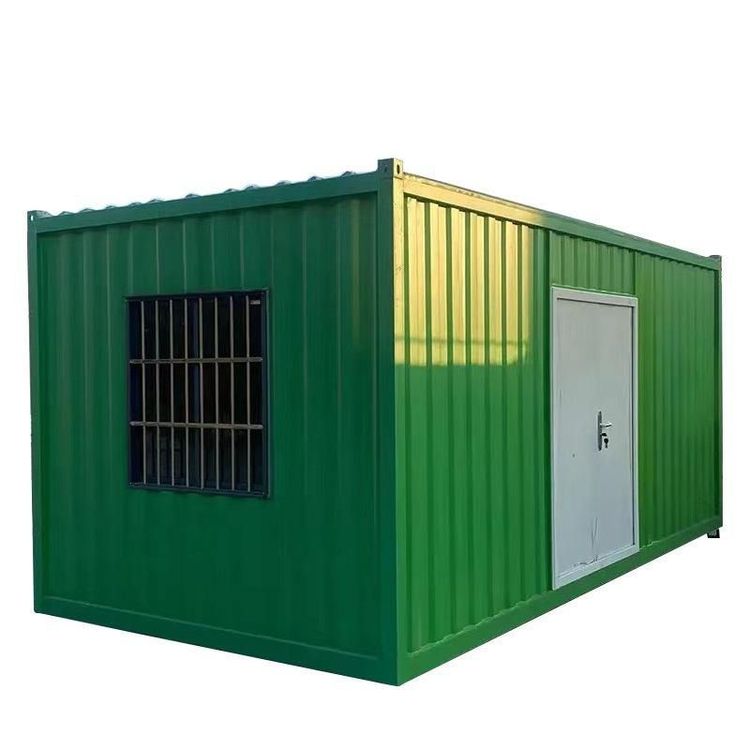
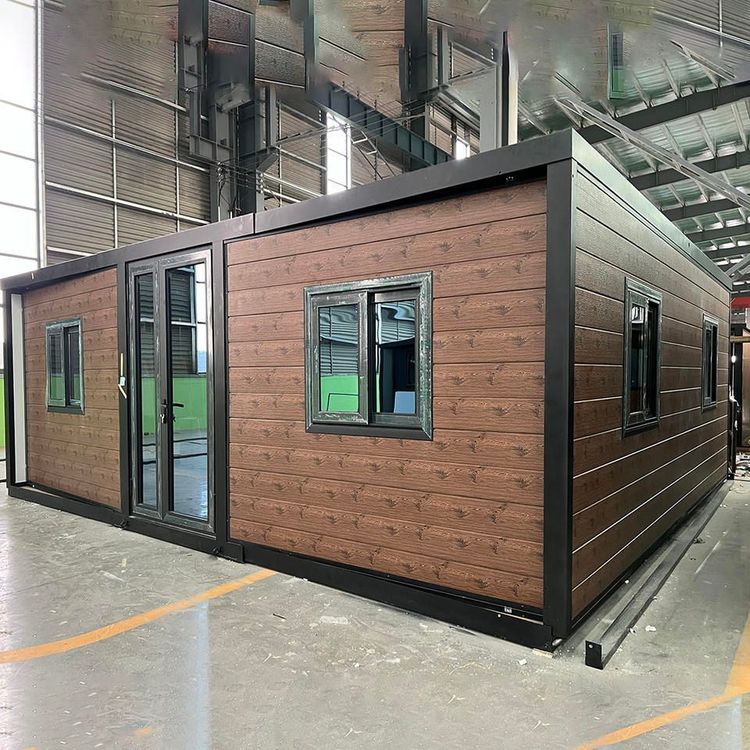
Main Frame of Container House
The main frame of a container house is primarily a steel frame structure, characterized by modularity, strong earthquake resistance, light weight, and easy installation.

I. Structural Type and Connection Method
The main frame of a container house mainly adopts a steel frame structure, using bolt connections to achieve the modular construction of standardized container units. This design takes standardized containers as the basic modules, with bolts securing the connection points between units, ensuring overall structural stability while facilitating rapid assembly, disassembly, and reuse. For example, the frame system of modular packing-box container houses consists of top frames, bottom frames, and corner columns as the core support structure, with wall panels designed for interchangeability, further enhancing modularity.
II. Earthquake Resistance and Spatial Adaptability
The frame structure of modular container houses offers significant earthquake resistance advantages. Its steel frame, with a reasonable distribution of beam and column components, forms multiple earthquake-resistant lines, effectively dispersing seismic energy. Meanwhile, the frame structure allows for flexible spatial division, enabling adjustments to the internal layout according to needs, meeting the requirements of different functional scenarios. For instance, in temporary medical facilities or emergency housing, space can be quickly expanded by adding or removing container units without altering the main frame.
III. Lightweight and Resource Conservation
The weight of a steel frame is significantly lower than that of traditional concrete structures, substantially reducing transportation and lifting costs. Modular design minimizes material waste through standardized beam and column components and supports mass prefabrication of components. For example, modular lightweight panel houses use lightweight square steel and angle steel to weld the main frame, ensuring structural strength while achieving lightweight goals, aligning with green building principles.
IV. Installation Efficiency and Construction Period
The standardized and fixed design of the frame structure greatly simplifies the installation process. Construction personnel can complete assembly by simply connecting prefabricated components with bolts according to instructions, without requiring complex technical operations. This “building block” construction method can reduce the construction period by more than 50%, making it particularly suitable for projects with high timeliness requirements, such as post-disaster reconstruction or temporary office spaces.
V. Material and Process Standards
The steel used in the main frame must comply with international standards, and the welding process must strictly control quality. For example, when welding the frame of lightweight panel houses with square steel and angle steel, it is essential to ensure uniform welds without pores to avoid structural failure caused by stress concentration. Additionally, the surface of the steel frame is usually treated for corrosion resistance to extend its service life.