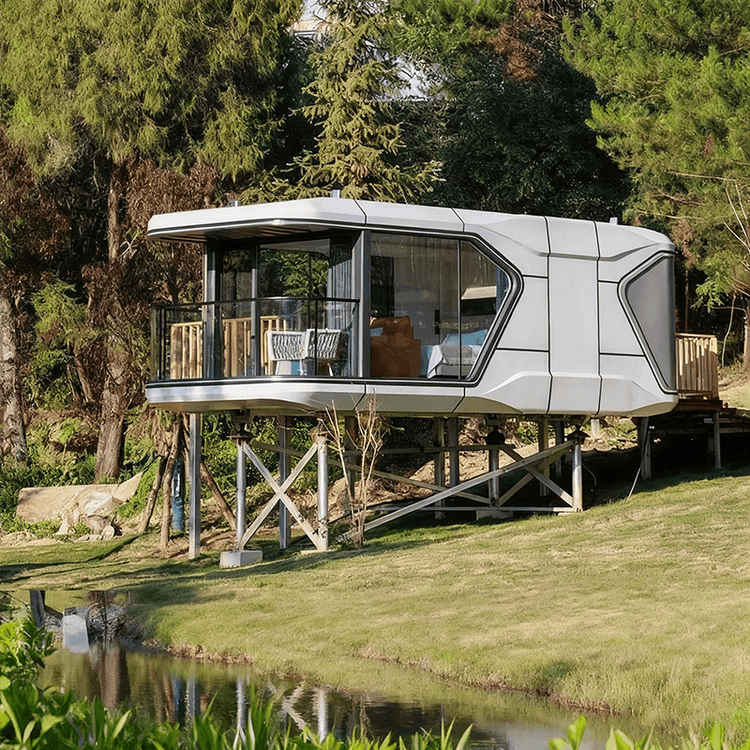
Container House Lobby Design Drawing
Currently, there is no complete design drawing directly targeting the lobby of container houses, but some design ideas and key points for the lobby can be provided by combining relevant internal space design cases of container houses.

Functional layout: As the first space when entering the house, the lobby needs to have basic storage and transitional functions. You can refer to the cases of modifying the interior of container doors and set up shelves on one side of the lobby for hanging clothes, placing bags, keys, and other small items. The height and depth of the shelves should be designed according to ergonomics. Generally, the hanging area should be about 1.6 - 1.8 meters high and 35 - 40 centimeters deep for easy access to items. At the same time, drawers or cabinets can be set up below the shelves for storing shoes, rain gear, and other items. In addition, to achieve the transitional function, partitions such as glass partitions or hollowed-out wooden partitions can be set up between the lobby and other indoor spaces, which can not only ensure the transparency of the space but also play a certain separating role.
Color scheme and decoration: A unified indoor color scheme can create a harmonious and comfortable atmosphere. You can learn from the cases of using wood veneer for decoration and use wood veneer materials on the walls, ceilings, or floors of the lobby. The color of the wood veneer can be a light color system, such as off-white or light wood color, to make the space look bright and spacious. At the same time, you can place some green plants or decorations in the lobby, such as small potted plants or artistic ornaments, to add vitality and an artistic sense.
Space utilization: If the space of the container house is limited, the design of the lobby should fully consider the efficient use of space. For example, an embedded design can be adopted to embed the shelves into the wall to save space. You can also make use of the corner space of the lobby to set up a small booth. The space below the booth can be designed as drawers for storing items, and hooks or shelves can be installed above the booth to increase storage functions.
Connection with external space: You can refer to the cases of forming a three-sided enclosed courtyard at the entrance of container houses. If conditions permit, the lobby can be connected to an external courtyard or patio. By setting up glass doors or folding doors, the indoor and outdoor spaces can penetrate each other, increasing the openness and lighting effect of the space.
You may also like

Portable Toilet Quality: Types, Features & Buying Tips
Read More
Portable Toilet Size Picture Specifications: Size, Area & Layout
Read More
How to Import Portable Toilet Movable from China: A Guide for Buyers
Read More