
Container House Lighting and Ventilation
Container houses can achieve good lighting and ventilation effects through reasonable design, as follows:
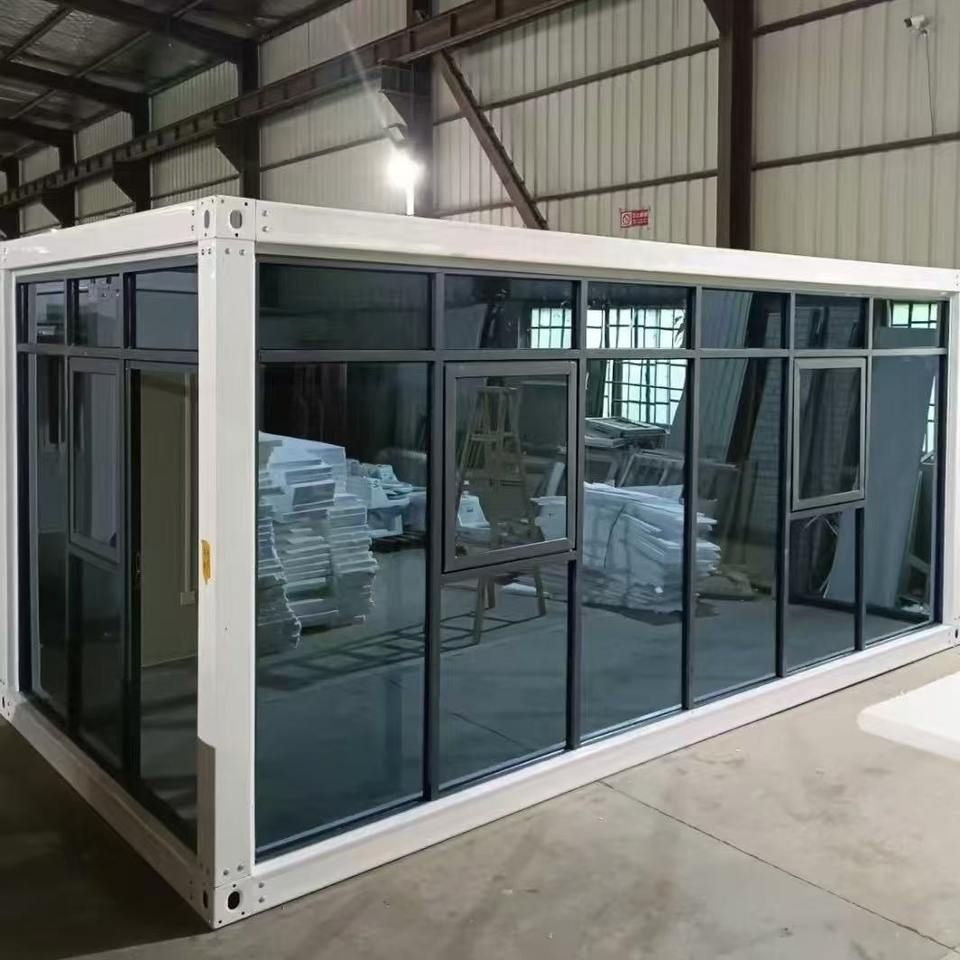
Lighting Design
The lighting of container houses can be achieved in various ways. Installing large floor-to-ceiling windows is a common method that not only increases natural indoor lighting but also enhances the sense of spatial openness, allowing for a natural blend of indoor and outdoor environments. Roof skylights are designed to introduce top lighting, especially suitable for staggered or stacked layouts, improving the lighting conditions of upper-level spaces. The application of glass partitions can both divide functional areas and maintain light penetration, suitable for scenarios such as living rooms and dining areas, office areas and rest areas. Additionally, the sloped-roof sunroom design can widen floor-to-ceiling windows, combined with sloped surfaces to diffuse light softly, avoiding direct glare while enhancing indoor brightness.
Ventilation Design
The ventilation system needs to be optimized in combination with structural characteristics and climatic conditions. Natural ventilation can be achieved by installing operable windows on the side walls or ends of containers, creating air convection channels. Top ventilation structures are key innovations, such as setting up air vents between the insulated roof and the house body, paired with hinged sealed doors that can be opened to promote air circulation when needed and closed to prevent rainwater intrusion. The hinged design of lighting and ventilation windows can simultaneously meet lighting and ventilation needs, combined with mechanical structures such as drive screws and transmission rods for automated control, enhancing usability. The application of bottom ventilation slots can form a bottom-up air circulation, effectively avoiding the accumulation of ground moisture, paired with adjustable sunshades to reduce summer heat radiation, further optimizing ventilation efficiency.
Comprehensive Performance Enhancement
Lighting and ventilation design need to work in conjunction with insulation, shading, and other systems. For example, selecting triple-glazed windows can ensure light transmittance while improving thermal insulation performance; setting up internal insulation layers (such as polyurethane foam layers) on walls can reduce heat conduction and maintain stable indoor temperatures; roof eaves or terrace sunshades can block direct summer sunlight and reduce air conditioning loads. These measures work together to enable container houses to meet lighting and ventilation needs while achieving a comfortable experience of being "warm in winter and cool in summer."



