
Container House Layout for Venues
When arranging a venue using container houses, it is essential to comprehensively consider spatial planning, functional zoning, structural design, and compliance, achieving efficient utilization and personalized needs through modular combinations.
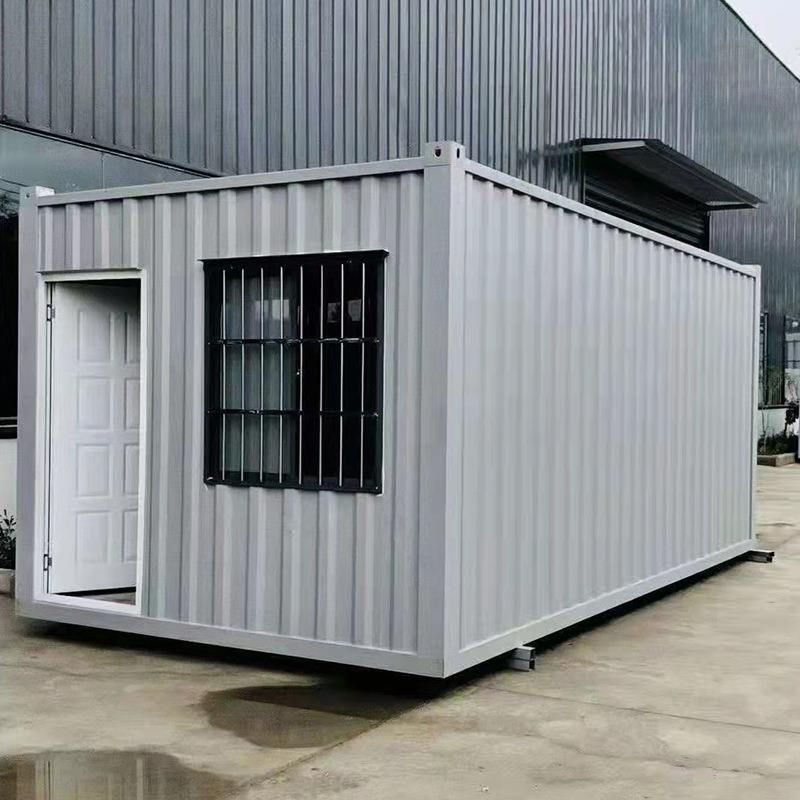
1. Spatial Planning and Functional Zoning
Container houses can expand space through splicing and stacking. For example, splicing 2-3 containers can create functional areas such as a combined living and dining room, bedroom, and bathroom, with a flat layout of approximately 100㎡ meeting the needs of small to medium-sized venues. For larger spaces, a staggered stacking design can be adopted, leaving a leisure courtyard or aisle area on the ground floor to improve ventilation and lighting. Functional zoning should be clear, with areas such as the main venue, rest area, and service counter set up, and divided by glass curtain walls, partitions, or themed murals to ensure transparency and enhance visual hierarchy.
2. Structural Design and Stability
The main body of a container is made of steel, requiring attention to rust prevention, waterproof sealing, and thermal insulation. During construction, all cut and welded edges should be polished and coated with epoxy primer and topcoat. Inspect welds, corners, and other rust-prone areas annually, with reapplication of anti-corrosion coatings every 7-10 years in humid southern regions. Regularly replace sealant around doors, windows, and container joints to prevent water accumulation and steel plate corrosion. Install internal insulation layers on walls and roofs, and use triple-glazed windows to ensure warmth in winter and coolness in summer. For long-term use, containers should be elevated on pile foundations to prevent moisture and pests, while meeting local building approval requirements to avoid the risk of illegal construction.
3. Modular Combination and Flexibility
Container houses support rapid assembly and disassembly, suitable for temporary or mobile venue needs. For example, using standard 20-foot containers (with a load capacity of 25T) or 40-foot containers (with a load capacity of 45T) allows for flexible adjustment of scale. Multi-functional furniture such as foldable beds and integrated cabinets can enhance space elasticity in small units. Additionally, the exterior can be painted, fitted with glass curtain walls, or clad to shed the industrial look and create a professional venue image.
4. Compliance and Approval Procedures
If arranging a venue on rural homesteads or leased land, building approval must be obtained according to local requirements, with structural drawings provided. Construction is strictly prohibited on cultivated land and basic farmland, and forestry approval is required for forest land. Leased land is generally only suitable for temporary structures, and the contract must clearly specify the nature of use to avoid later disputes.



