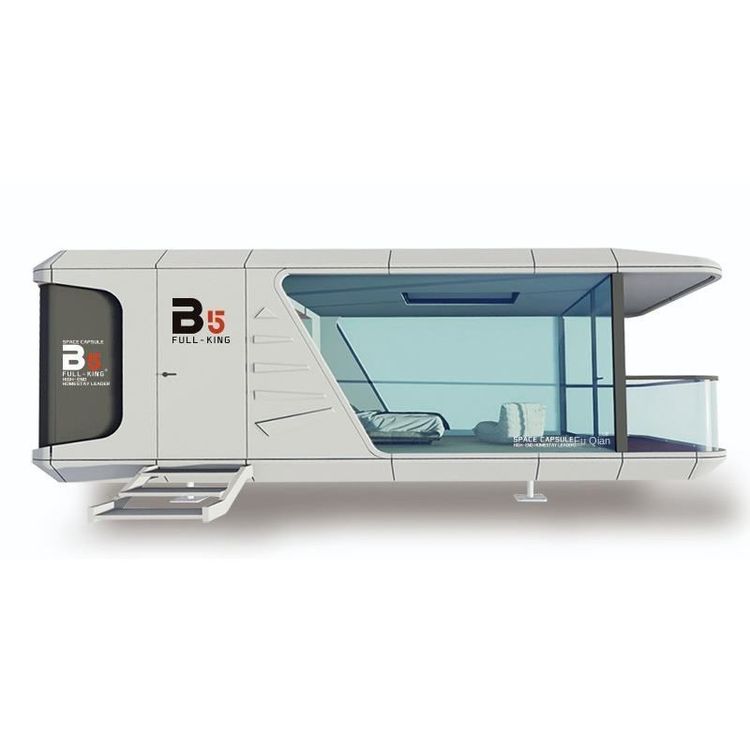
Layout Principles of Container Houses
The layout of container houses should follow principles such as clear functional zoning, efficient space utilization, structural safety and stability, and strong environmental adaptability. Details are as follows:

Clear Functional Zoning
Divide independent functional areas according to usage requirements. For example, residential container houses need to set up areas such as bedrooms, living rooms, kitchens, and bathrooms, while office-type ones require the division of office areas, meeting areas, and storage areas. Functional expansion can be achieved through the splicing of 2-3 containers or staggered stacking. For example,打通 (connecting) two containers can create a flat layout with an integrated living and dining area, two bedrooms, and a bathroom with a bathtub (about 100㎡). Staggered design can create richer spatial levels, with a leisure courtyard or aisle area left on the ground floor to improve ventilation and lighting.
Efficient Space Utilization
1. Modular Combination
Use standardized container modules for horizontal splicing (such as打通 (connecting) horizontally to create conference rooms or exhibition halls) or vertical stacking (such as 6-story dormitories or hotels). Structural stability is achieved through vertical force transmission through corner fittings. Non-standard combinations such as cantilevered, L-shaped, and U-shaped enclosures can meet the personalized needs of online celebrity homestays and cafes, but they require additional diagonal bracing and prohibit hole punching in the cantilevered sections.
2. Application of Multi-functional Furniture
For small units (such as 15㎡), it is recommended to use folding beds (which turn into sofas during the day), folding tables, and integrated cabinets to enhance space flexibility. Wall panels can be designed as flip/pull-out/rotating types (such as expandable shops and display boxes) to further expand usage functions.
Structural Safety and Stability
1. Load Control
Follow international standards: a 20-foot container has a load capacity of 25T, and a 40-foot container has a load capacity of 45T. The structural force path should be clearly defined as "panel secondary beam → main beam → corner column → corner fitting → foundation/lower container". Corner fittings are the only stacking force transmission points, and spot welding is prohibited as a substitute. When large holes are opened to weaken the stiffness, it is advisable to use a staggered and symmetrical arrangement of hole-containing and non-hole-containing containers.
2. Seismic and Wind Resistance Design
The seismic fortification intensity should be ≤8 degrees, and the lateral force-resisting members should be symmetrical in plan and uniform in vertical stiffness. For multi-story stacked containers, the corner fittings and corner columns must be aligned and locked up and down. The wind resistance level needs to be achieved through structural reinforcement, such as using welded weathering steel (GB/T 4171) or Q345B steel (GB/T 1591).
Strong Environmental Adaptability
1. Climate Adaptability
The use of flammable core materials such as EPS in the enclosure filling is prohibited. For crowded places, Class A rock wool/glass wool should be used, with a fire resistance limit of ≥0.5h. The steel structure needs to be treated with fire-resistant coatings and equipped with escape routes (with a clear width of ≥0.9m), fire extinguishers, smoke detectors, and emergency lighting.
2. Terrain Adaptability
The site should have a certain slope to facilitate drainage, and the foundation treatment should be designed according to the number of stacking layers. For complex terrains (such as mountains and coasts), a foundation-free rapid landing technology should be adopted to ensure rapid deployment and strong terrain adaptability.