
Container House Layout Plan
The layout of container houses should combine functional requirements, space utilization, and aesthetics. Common layout plans include modular combinations, dynamic-static zoning, lighting optimization, and personalized designs.
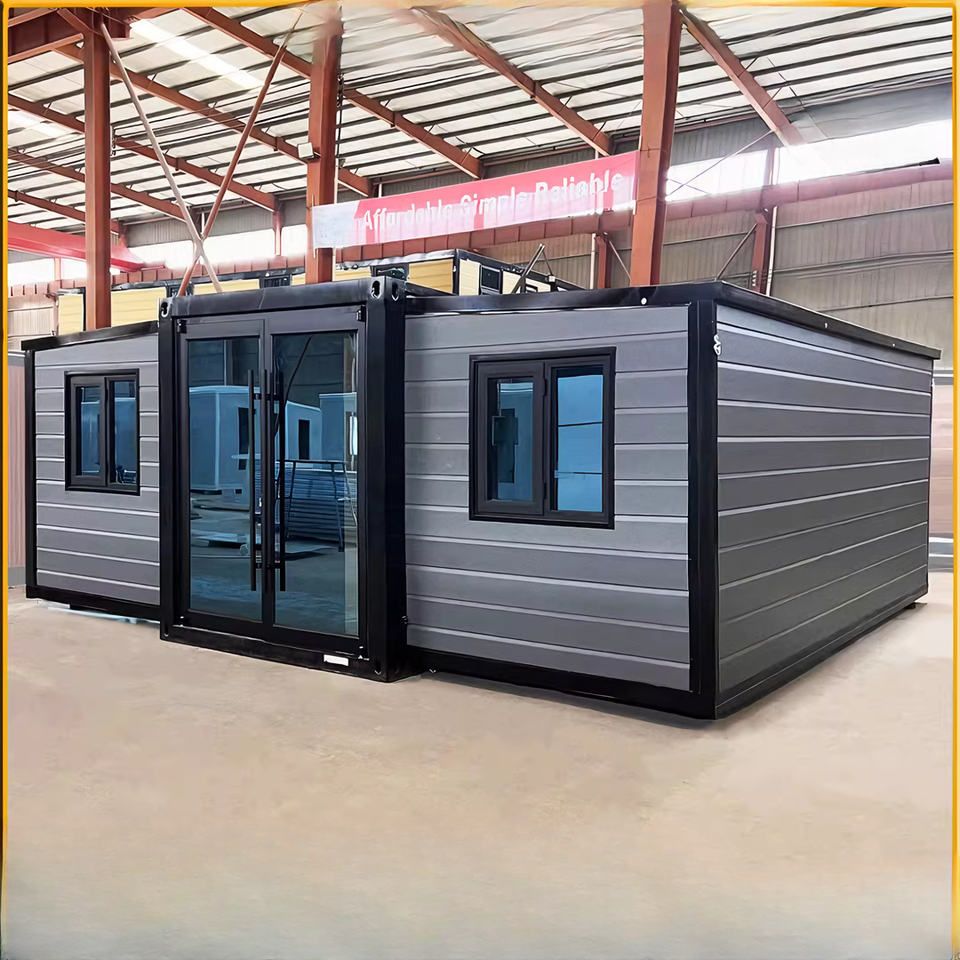
Modular Combination Design
Container houses typically adopt modular designs, forming versatile spaces through combinations of containers in different quantities and orientations. For example, a small guesthouse is composed of four 6-meter containers arranged in a two-story layout, with sanitary facilities, a storage room, and a four-bed guest room on the ground floor, and four guest rooms sharing a terrace on the upper floor, creating a clearly defined functional space structure. Tsinghua University's 'Sustainable Living Lab' uses six containers to construct a modular residence, forming an entrance courtyard, bedrooms, a kitchen and bathroom, and experimental spaces through horizontal and vertical combinations, meeting high area utilization needs.
Dynamic-Static Zoning and Functional Integration
Reasonably dividing public and private areas is key to layout. For example, a family container house features a central island and an open dining-kitchen area at the entrance, replacing the traditional living room, with a family relaxation space at the rear, removing the TV wall to enhance interaction. Bedrooms and storage rooms achieve quiet isolation through vertical container layouts. Additionally, bathrooms and kitchens often use wooden walls or glass partitions for functional zoning, such as suspended sinks and marble materials to enhance durability, and blue gradient tiles for both waterproofing and aesthetics.
Lighting and Ventilation Optimization
Large glass areas and skylight designs can significantly enhance space transparency. For example, a case introduces natural light through thick floor-to-ceiling windows, combined with window cutout waterproofing to ensure both lighting and safety. The Caterpillar House container residence in Chile, built along a mountain slope, uses skylights and windows to create natural ventilation, reducing reliance on cooling equipment. Additionally, glass folding doors and terrace designs can bring in outdoor views, enhancing space extension.
Personalization and Creative Expression
The cabinet-like structure of containers provides possibilities for creative designs. For example, the Drivelines Studios residential building in South Africa is composed of 140 containers, adopting an open-plan design to meet different living needs; the Starburst House rotates around a central point with a crystalline structure, creating a unique visual effect. Interior decoration can enhance aesthetics and practicality through material substitutions (such as glass replacing metal side panels), color combinations (such as contrasting natural wood and black), and custom furniture (such as birch plywood furniture).



