Back to blog
Article
Container House Layout Plan
Admin September 15, 2026
The layout plan for container houses needs to comprehensively consider functional requirements, space utilization, lighting, insulation, and aesthetics. Here are the specific layout strategies:

I. Space Planning and Functional Zoning Select the type of container based on the usage scenario:
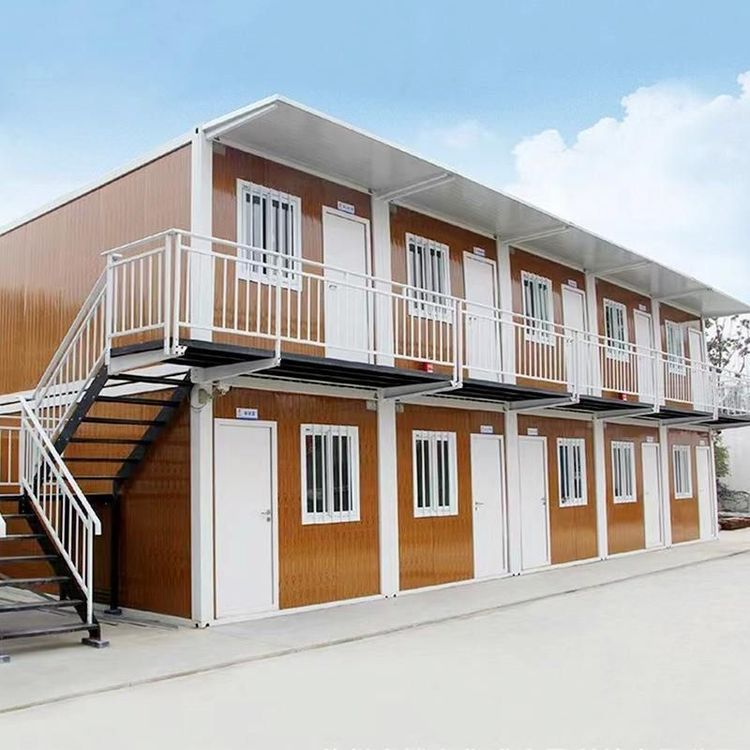
- Office Scenarios: Use 20-foot or 40-foot standard containers. A single container can independently accommodate 3-4 workstations, a small conference table, and storage space, making it suitable for project departments or temporary command centers. Multiple containers can be joined to create an open-plan office area, with functional modules divided by glass partitions.
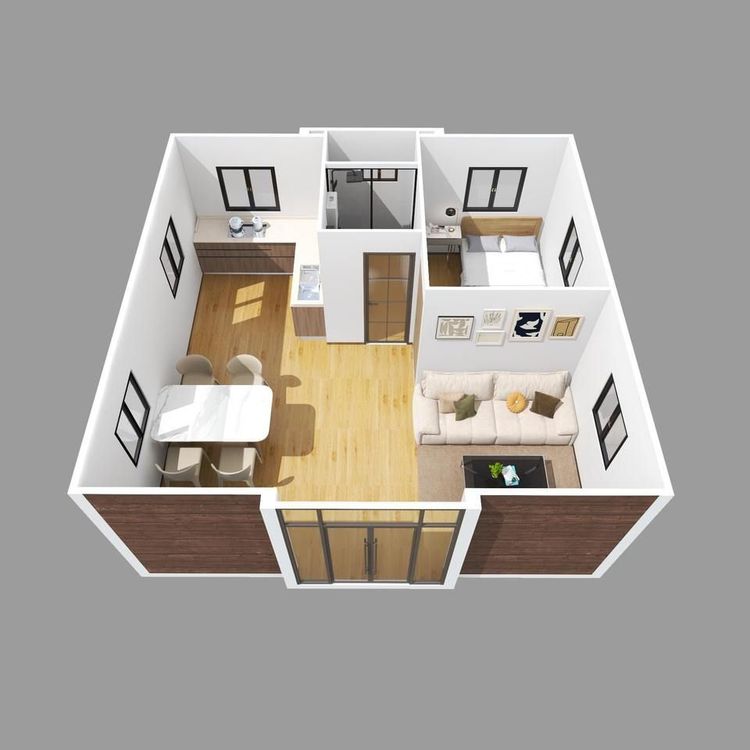
- Residential Scenarios: Primarily use combinations of 2-3 containers. By breaking through walls, a flat layout integrating the living and dining areas can be formed, or a staggered stacking design can be adopted to increase spatial hierarchy. For example, joining two containers can create a unit of approximately 100 square meters, including two bedrooms, a bathroom with a bathtub, and a living-dining area. A staggered stacking design can leave a leisure courtyard on the ground floor, improving ventilation and lighting.
- Commercial Scenarios: Use customized creative containers, incorporating elements such as glass curtain walls and wood-grain finishes to create brand display spaces or shops in cultural and creative parks, balancing functionality and visual appeal.
II. Lighting and Insulation Optimization
- Lighting Design: Install large floor-to-ceiling windows, roof skylights, or glass partitions to enhance indoor transparency. For example, opening a full glass window on the side of the container or adding a skylight on the roof can introduce natural light while enhancing the sense of spaciousness.
- Insulation Treatment: Add internal insulation layers to the walls and roof, and choose triple-glazed windows (three layers of glass) to improve thermal insulation performance. This reduces heat loss in winter and effectively blocks outdoor high temperatures in summer, ensuring a warm interior in winter and a cool interior in summer.
- Shading Measures: Use roof eaves, terrace awnings, or adjustable blinds to avoid direct sunlight in summer while enriching the architectural facade.
III. Strategies for Enhancing Spatial Flexibility
- Small Unit Optimization: In a 15-20 square meter container, use foldable beds (which can be folded up as sofas during the day), foldable tables, and integrated cabinets to achieve multi-functional space conversion. For example, it can serve as an office area during the day and be converted into a bedroom at night using a foldable bed.
- Modular Combination: Utilize the modular characteristics of containers to expand space through horizontal or vertical joining. For example, stacking four 30 square meter containers in a staggered manner can form a 120 square meter residence, including functional areas such as a living room, kitchen, master bedroom, and terrace.