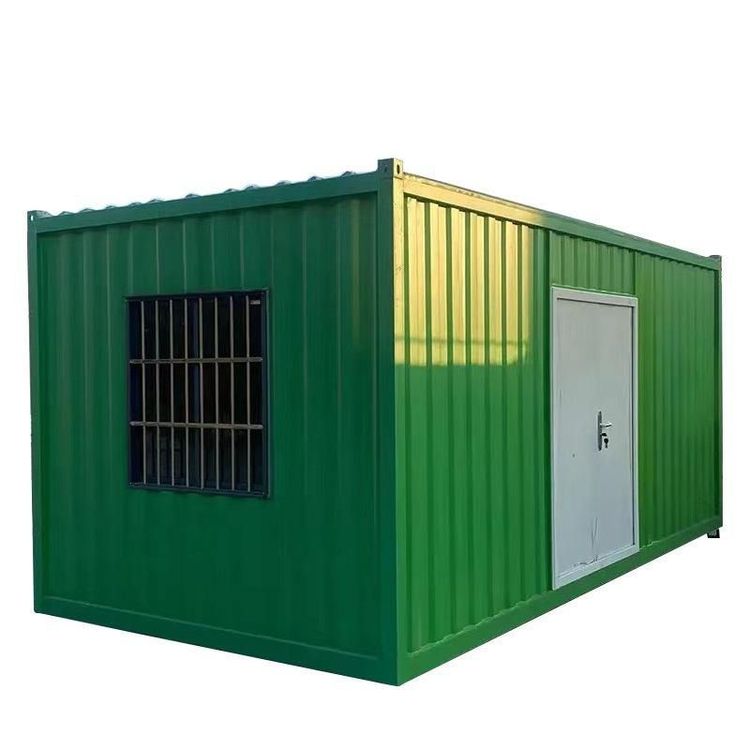
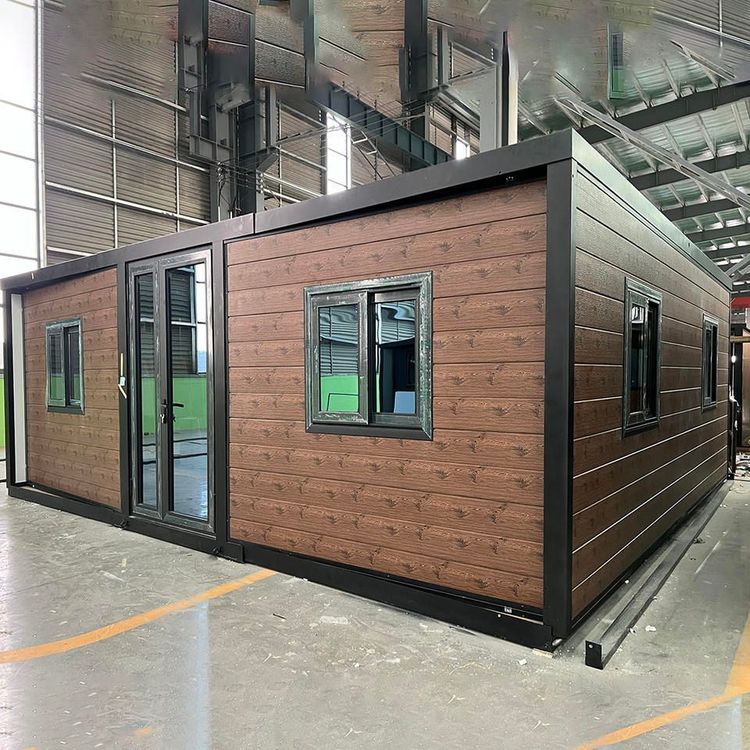
Layout of Container Houses
The layout of container houses requires comprehensive consideration of space utilization, functional zoning, ergonomics, and structural characteristics. Common layout strategies are as follows:
1. Single-Container Layout Strategy
The interior of a single container needs to achieve functional integration through modular design. Ergonomics is the core principle, ensuring coordination between static dimensions (such as the eye-level height of 1.5-1.6 meters when standing) and dynamic activities (such as turning around and picking up objects). For example, the height of item placement should be controlled between 1-1.8 meters, and the vertical space utilization rate should not exceed 60% to avoid a sense of oppression. Functional zoning is usually divided along the length direction, such as dividing a 20-foot container into an office area, a sleeping area, and a storage area, or achieving day-night functional switching through transformable furniture (such as folding beds and wall-mounted folding tables). Deformation and expansion are highlights of single-container design. For example, the container panel can be folded down to form a patio, or flipped up with hydraulic rods to form a canopy. Some designs also use sliding side panels, which can expand the interior space to twice its original size through a telescoping mechanism.
2. Multi-Container Combination Layout Strategy
Multi-container combinations require space expansion through splicing, stacking, or staggered-level designs. In splicing combinations, 2-3 containers connected horizontally can form a single-level layout. For example, after connecting two containers, a space of approximately 100 square meters can be constructed, integrating a living-dining area, two bedrooms, and a bathroom with a bathtub. Staggered-level design creates a sense of hierarchy through vertical stacking. The ground floor can be reserved for a leisure courtyard or aisles to improve ventilation and lighting, while utilizing vertical space to divide functional areas, such as placing the kitchen and bathroom on the ground floor and the living and sleeping areas on the upper floor. The connection method of the container blocks directly affects structural stability. Welded containers are suitable for frequent lifting and moving due to their direct load path (the load is transferred to the bottom sill through the side wall columns). Bolted containers require inspection of the tightness of the connection nodes, and it is recommended to choose a steel plate thickness of 1.5-3 millimeters to balance load-bearing capacity and self-weight.
3. Functional Zoning Optimization Strategy
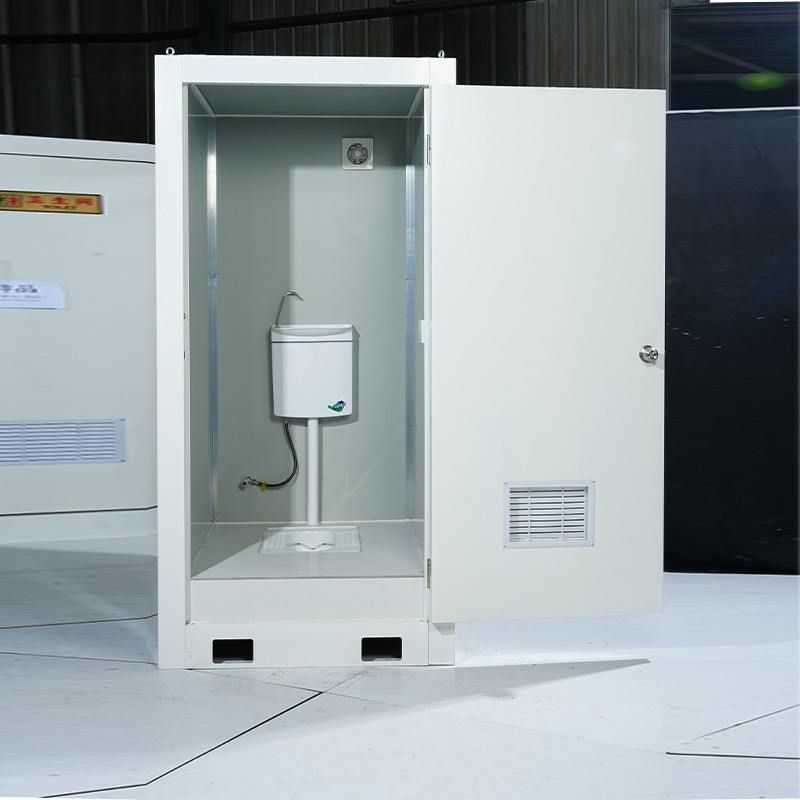
Functional zoning needs to balance practicality and comfort. Concentrated layout of wet areas is a common strategy, such as compressing the kitchen and bathroom to one end of the container and using integrated bathroom technology to achieve waterproof integration and reduce the difficulty of pipeline laying. The living and sleeping areas achieve space reuse through the variability of furniture. For example, a wall-mounted folding table can be retracted into the wall during non-meal times, and a drop-down bed can be folded up to release activity space. The storage system needs to be systematically planned; otherwise, the actual usable area may shrink by more than 20%. It is recommended to use integrated cabinets and built-in wardrobes to improve space utilization. In addition, the location of doors and windows needs to consider landscape views and privacy protection. For example, Joshua Tree Residence in California, USA, maximizes landscape views by adjusting the orientation of the containers and uses square windows to control the line of sight.