Container House Interior Wall
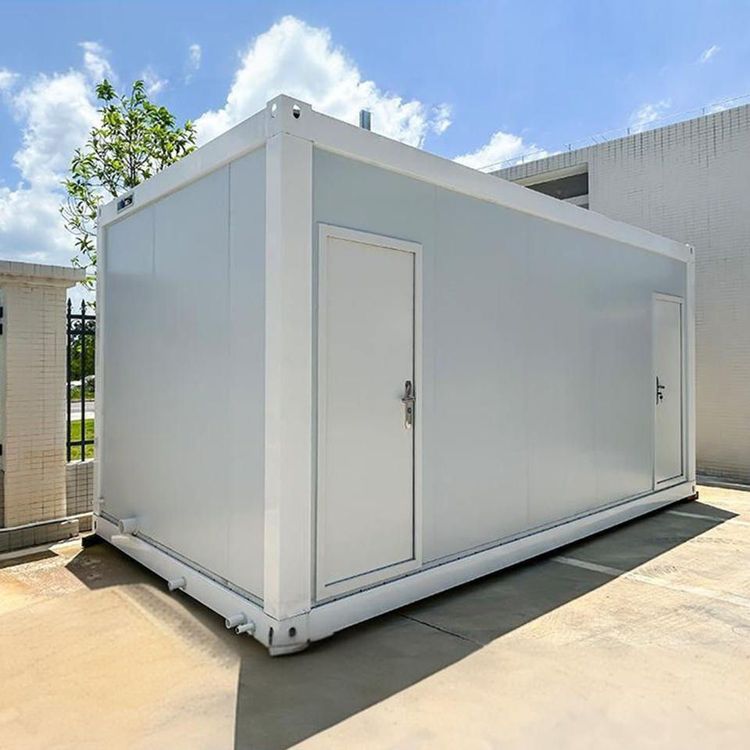
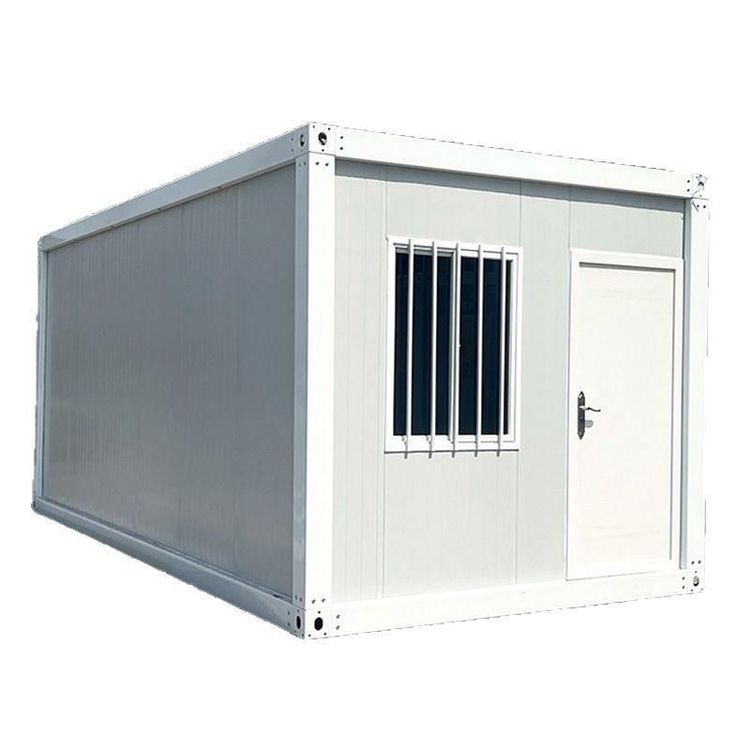
The interior walls of container houses are typically treated with thickened insulation materials, color-steel sandwich panels, wood, customized decorative panels, etc. Some designs retain the corrugated metal characteristics of containers or incorporate personalized decorative elements.

I. Basic Structure and Material Selection
The basic structure of the interior walls of container houses originates from the steel structural framework of freight containers. Their inner walls are usually covered with thickened insulation materials (such as polyurethane foam, rock wool panels, etc.) to enhance thermal insulation performance and meet residential comfort requirements. For example, container houses in Florida adopt thickened insulation designs for both interior and exterior walls to ensure warmth in winter and coolness in summer. In domestic cases, some container houses form lightweight walls by filling with insulation materials, balancing structural strength and thermal performance. Additionally, color-steel sandwich panels are a common choice. The insulation layer (such as polystyrene) filled in the middle can effectively block heat transfer while maintaining wall flatness for easy subsequent decoration.
II. Surface Treatment and Decorative Styles
Retaining the Original Texture
Some designs deliberately retain the corrugated metal inner walls of containers, highlighting industrial style features through varnish or anti-rust treatment. For example, in a Danish guy's container house, the interior walls and ceilings are not overly decorated, directly displaying the unique texture of the metal corrugations. Paired with large windows to introduce natural light, it creates a contrast between ruggedness and transparency.Covering with Decorative Materials
More cases choose to cover metal walls with wood, gypsum boards, or customized panels to create a warm or modern feel. For example:- Wood: A 15-square-meter container home in the forest uses wood veneer to decorate the interior walls, unifying the color tone and adding a natural warmth.
- Gypsum Boards/Integrated Wall Panels: Some commercial spaces (such as teahouses and cafes) hide metal structures with gypsum board ceilings or integrated wall panels to achieve a simple visual effect.
- Customized Panels: For example, black fireproof materials are used for the bedhead background wall, meeting safety requirements while enhancing the design sense through material contrast.
III. Functionality and Personalized Design
Modular Combination and Space Utilization
The standardized sizes of containers (such as 20-foot and 40-foot) limit the space of a single container. Therefore, interior wall designs often incorporate modular furniture or foldable structures to optimize utilization. For example:- The bedroom adopts a customized foldable bed, which can be unfolded into a double bed and folded up to serve as a sofa or free up movement space.
- The kitchen uses a linear cabinet that closely fits the wall to save space and is paired with open storage shelves to increase practicality.
Personalized Decorative Elements
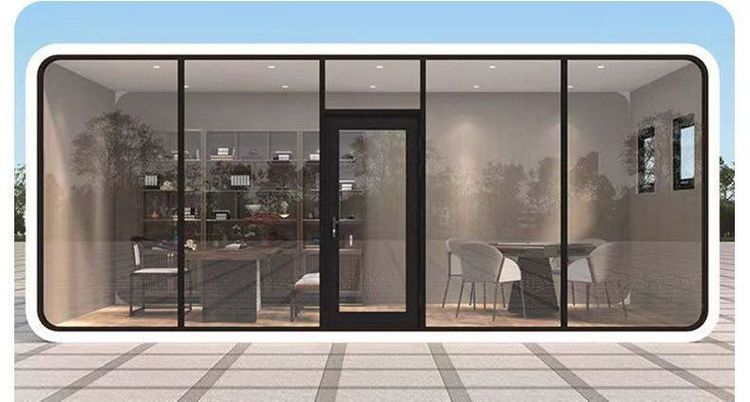
Interior wall decorations can incorporate elements such as artistic graffiti, photo walls, and green plant hangers to weaken the industrial attributes of containers. For example, a teahouse creates a color echo between the original wooden door frame, large glass windows, and dark green exterior wall, while decorating the interior walls with simple decorative paintings to create a healing atmosphere.