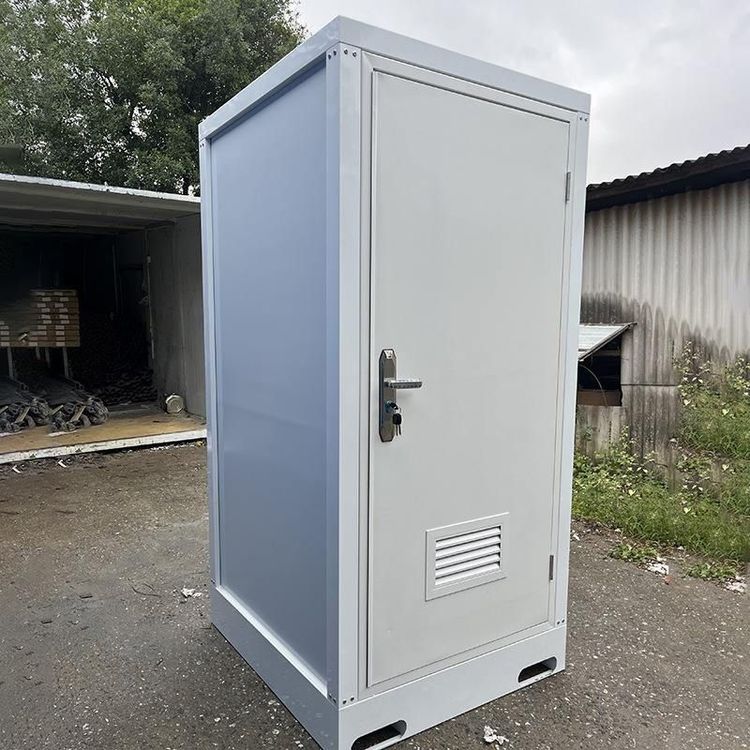
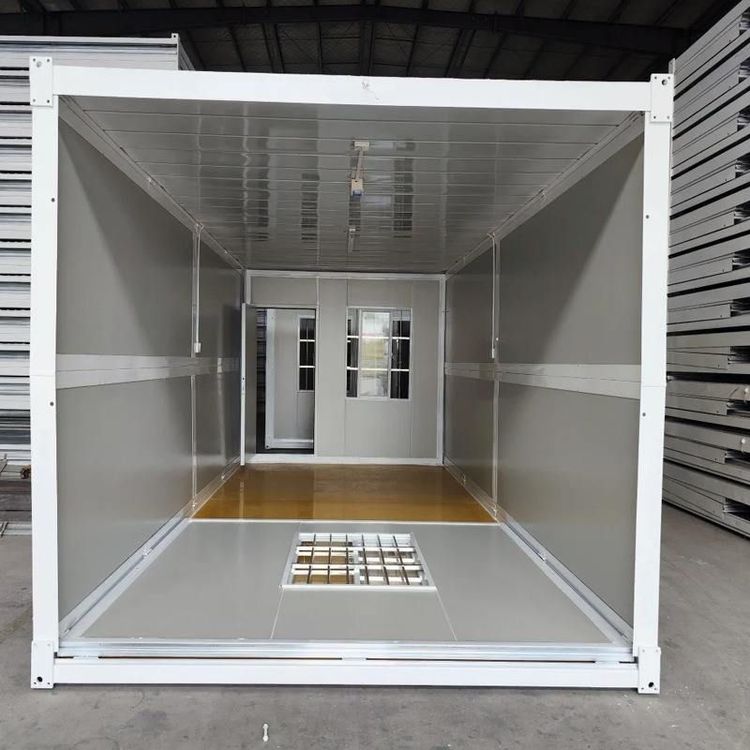
Container House Interior Renovation
Container house interior renovation can achieve diverse decoration through customized materials, modular solutions, and personalized design, meeting the needs of residential, office, or commercial scenarios.

1. Basic Function Optimization: Thermal Insulation and Soundproofing
The metal walls of container houses have high thermal conductivity, so addressing thermal insulation is a priority. A common solution is to paste customized foam boards on the inner walls. Their closed-cell structure effectively blocks heat transfer, reducing energy consumption caused by temperature differences between indoors and outdoors. To further enhance soundproofing, wooden soundproofing boards can be installed on the outer layer of the foam boards. Their porous structure absorbs sound waves, while the wooden texture improves decorative appeal. Some cases adopt a double-layer panel design, filling the gap between layers with glass wool or rock wool to create a three-in-one structure of “soundproofing-thermal insulation-decoration,” balancing functionality and aesthetics.
2. Modular Interior Solutions: Rapid Standardized Decoration
Professional manufacturers like Zhongye Zhichuang offer modular interior services ranging from simple to high-end, covering core areas such as wall panels, flooring, and bathrooms.
- Wall Panel Installation: PVC, bamboo-wood fiber, or metal composite panels are used, featuring moisture resistance, fire resistance, and easy cleaning. They support quick assembly, shortening construction time.
- Flooring Options: Choices include wooden flooring, SPC stone-plastic flooring, or rubber flooring. Wooden flooring suits residential settings, while SPC flooring, with its strong wear resistance, is ideal for commercial or public spaces.
- Integrated Bathroom: Combines a toilet, sink, and shower area, using waterproof panels and sealed designs to address waterproofing challenges in container houses while optimizing space utilization.
3. Personalized Design: Blending Style with Functional Needs
In personal renovation cases, a rustic style with green plants is a popular choice, creating a natural ambiance through wooden furniture, rattan decorations, and potted plants to soften the cold, hard feel of metal structures. For entertainment needs, a projection screen can be installed with hidden speakers to create a home theater. Open kitchen designs require fireproof panels and induction cooktops to ensure safety and practicality. Independent bathrooms need proper drainage slopes and integrated bathroom modules to simplify construction. Additionally, lighting style selection is crucial—warm light strips enhance coziness, track spotlights suit office settings, and smart lighting systems allow brightness and color temperature control via mobile phones, meeting diverse needs.
By combining customized materials, modular solutions, and personalized design, container house interior renovation can break through traditional spatial limitations, achieving a balance between functionality and aesthetics.