
Back to blog
Article
Methods for Interior Partition Walls in Container Houses
Admin September 17, 2026
There are mainly three types of methods for interior partition walls in container houses: customized modular wall surfaces, partition construction, and wall segmentation. Details are as follows:
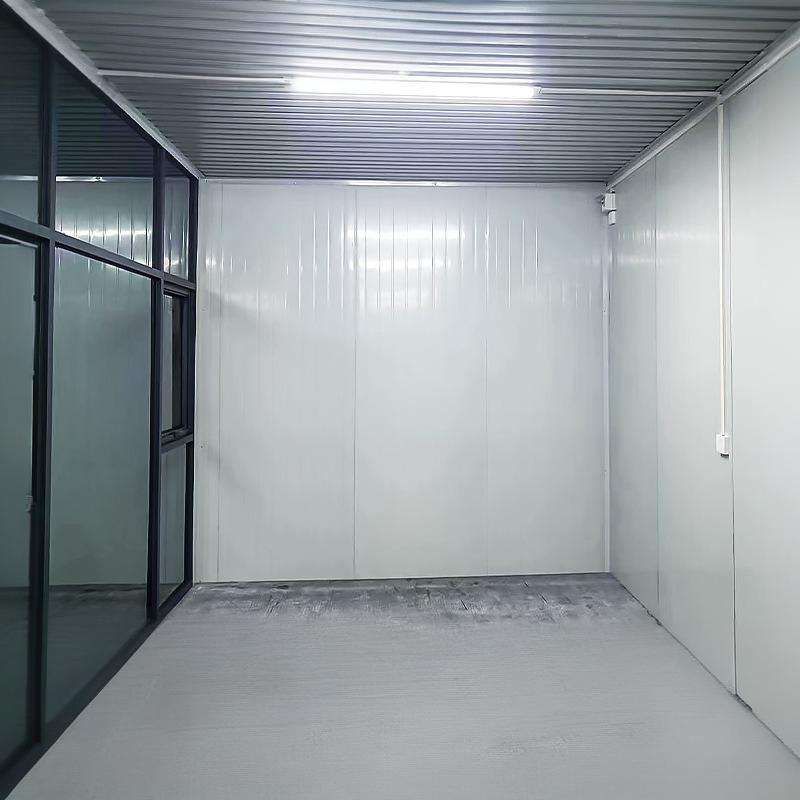
Customized Modular Wall Surface Methods for Container Buildings
- Method 1: From the outside in, the layers consist of metal paint, galvanized corrugated sheets (customizable thickness), polyurethane foam (for insulation and preventing condensation, optional based on need), insulation rock wool, steel studs, and bamboo-wood fiber boards (or decorative panels such as wood veneer). This method achieves insulation and decorative functions through the combination of multiple layers. The metal paint provides corrosion protection, the galvanized corrugated sheets enhance structural strength, the insulation layer improves thermal insulation performance, and the decorative panels meet aesthetic needs.
- Method 2: The structure is similar to Method 1, but the inner decorative layer uses plywood or OSB (Oriented Strand Board) sub-layers and gypsum board sub-layers, with the addition of local anti-rust paste and latex paint. The plywood or OSB sub-layers provide a flat surface for subsequent decoration, the gypsum board sub-layers further optimize wall flatness, the anti-rust paste prevents metal components from rusting, and the latex paint achieves the final decorative effect.
Partition Construction Techniques for Container Houses
- Material Preparation: The main materials include lightweight partition panels (such as 120mm thick autoclaved aerated concrete panels, requiring moisture-proof treatment), stud materials (hot-dip galvanized light steel studs with matching self-tapping screws), filling materials (50mm thick centrifugal glass wool panels with a water repellency rate ≥ 98%), and decorative panels (12mm thick fire-resistant gypsum boards); auxiliary materials include sealants, interface agents, and filling materials. Material selection must strictly comply with performance parameter requirements, such as the gypsum board's combustion performance needing to reach Class A2.
- Construction Process:
- Measurement and Layout: Use a laser line projector to mark the partition centerline, stud installation control lines, and baseboard reference lines, with deviations controlled within ±2mm and line widths ≤ 2mm.
- Stud Installation: Connect the top and bottom studs to the container's steel structure using expansion bolts, with spacing ≤ 600mm; arrange vertical studs at 400mm intervals, add reinforced studs on both sides of door frames, and use self-tapping screws for connections.
- Partition Panel Installation: Apply interface agent to the ALC panels before installation, with panel joint widths of 5-8mm, fixed with countersunk self-tapping screws, with at least 6 fixing points per panel; fill the panel joints with PE rods to a depth of two-thirds of the joint width.
Wall Segmentation Methods for Container Houses
- Panel Segmentation Method: Use metal or plastic panels to create partitions, which are processed to specific dimensions and installed on the container walls. This method is low-cost, easy to construct, and does not occupy space, suitable for scenarios with minimal requirements for internal space changes.
- Curtain Segmentation Method: Divide space by installing curtains, which is cost-effective and freely adjustable but lacks sound and thermal insulation functions, suitable only for occasions with low environmental requirements.
- Barrier Segmentation Method: Install steel or wooden panels as partitions on the walls, which are convenient to use and have minimal impact on internal space, balancing functionality and space utilization.



