Container House Interior Layout Plan
There are various interior layout plans for container houses, which can be designed according to different needs. Here are some common and practical layout plans:

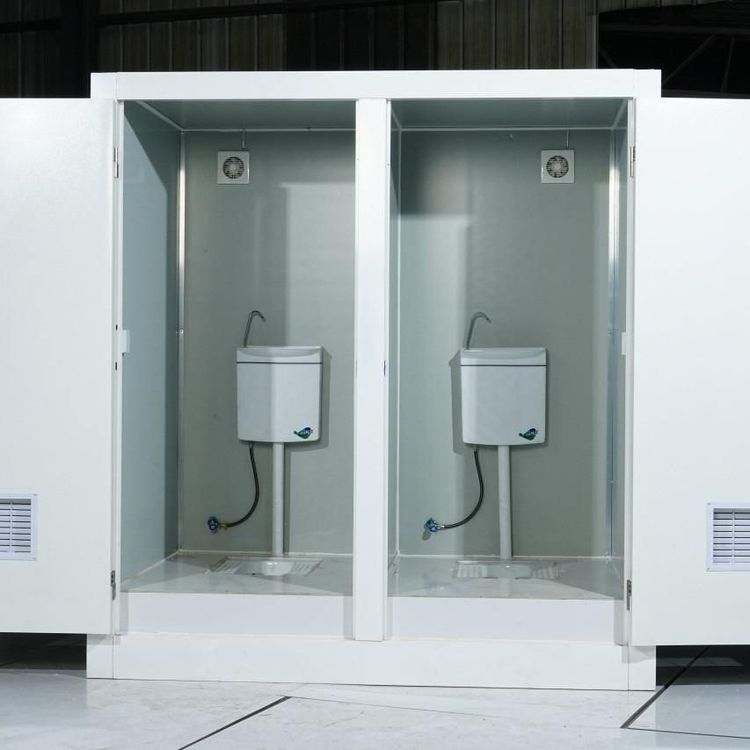
One-bedroom, one-living-room, one-kitchen, and one-bathroom layout: This layout is suitable for single occupants or small families. The bedroom can accommodate a 1.5-meter or 1.8-meter bed to meet basic sleeping needs. The living area is equipped with foldable tables and chairs, which can be unfolded when needed and folded up when not in use, effectively saving space. The kitchen is usually equipped with a single or double burner stove, a small refrigerator, and a sink to meet daily cooking needs. The bathroom adopts a compact design, including a toilet, a sink, and a shower area, making efficient use of every inch of space.
Two-bedroom, one-living-room, one-kitchen, and one-bathroom layout: This layout is suitable for multiple occupants. The two bedrooms can each accommodate a 1.2-meter or 1.5-meter bed, providing independent resting spaces for occupants. The living area is relatively spacious, allowing for 3 - 4 people to move around, facilitating communication among family members or receiving guests. The kitchen countertop is extended to 1.5 - 2 meters, increasing the operating space and allowing multiple people to cook simultaneously. It is recommended to adopt a wet-dry separation design for the bathroom, with an area of about 2 - 3 square meters, improving usage efficiency and comfort.
Studio layout: This layout is suitable for office work or single occupants. The entire space is designed as an open area. The work area is equipped with a desk and storage cabinets to meet office needs. The resting area has a foldable sofa bed, which can serve as a resting area during the day and be unfolded as a bed at night. The kitchen adopts a mini-bar design, saving space while having certain functionality. The bathroom maintains basic functions to meet daily grooming needs.
Commercial use layout: If used for commercial purposes such as a small shop or a café, the front part can be set up as a business area, covering an area of about 8 - 10 square meters, for displaying goods or receiving customers. The back part has a small storage area and a simple bathroom. Shelves are arranged along the walls, and a customer activity area is left in the center to facilitate customers in selecting goods.
Innovative design and interior layout: Through different stacking structures, container buildings can create diverse spaces. For example, using four 20-foot containers and adopting an 'L'-shaped structural design, a spacious deck area can be created and equipped with a sunshade. The interior walls and floors are laid with imitation wood-grain plywood. The living room has a screen. The kitchen, bedroom, and bathroom are independently divided. The dining table is placed next to the kitchen bar, and there is also a small door leading to the outside. Small windows are opened in each small space to ensure natural light.