
Interior Kitchen of Container House
The interior kitchen of a container house can achieve functional zoning through reasonable planning and possesses characteristics such as safety, convenience, and customizability. Details are as follows:
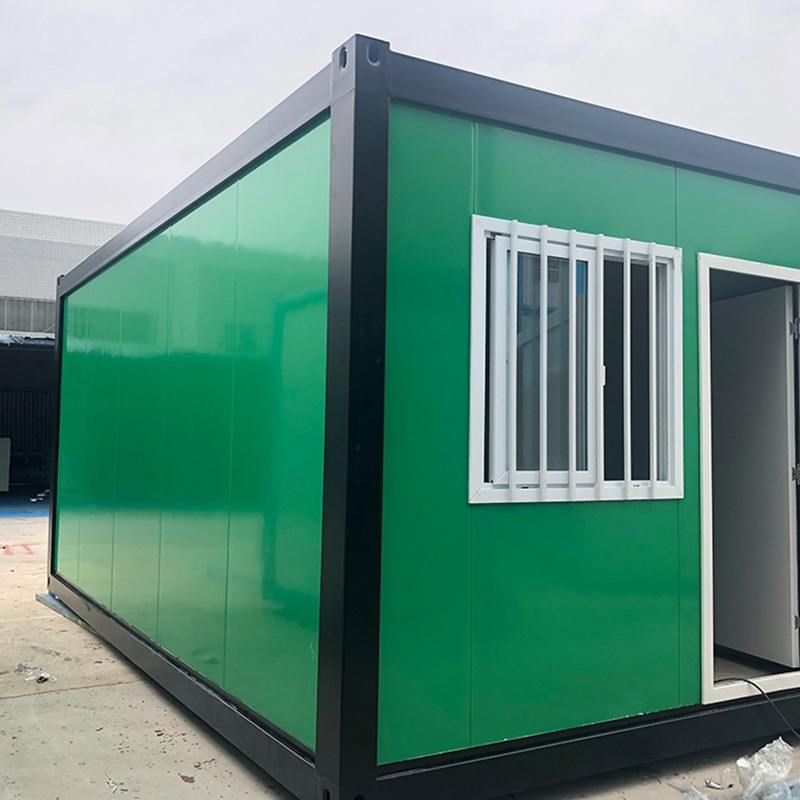
1. Clear functional zoning to enhance usage efficiency The interior space of a container kitchen can be modularly designed according to the standard dimensions of containers (such as a 12-meter large container), reasonably dividing functional areas such as cooking, cleaning, and storage. For example, the cooking area can be equipped with stoves, induction cookers, and other equipment; the cleaning area can have sinks and dishwashers; and the storage area can use built-in cabinets or shelves to categorize and store kitchenware and ingredients. This zoning design reduces cross-traffic in operation paths, improves cooking efficiency, and meets daily needs such as cooking and making coffee even in limited space.
2. Comprehensive safety features to reduce risk hazards
- Application of fire-resistant materials: The interior and exterior walls and ceilings of the kitchen use A-grade fire-resistant materials such as rock wool boards and glass wool. The walls are covered with fire-resistant gypsum boards, metal panels, or professional flame-retardant boards, effectively delaying the spread of fire and enhancing fire resistance limits.
- Circuit safety design: Professional electricians re-lay flame-retardant conduits (such as metal pipes or PVC flame-retardant pipes) and flame-retardant wires, install air switches with leakage protection in different zones, and ensure standardized and sealed interfaces to prevent short circuits or electrical leaks that could cause fires.
- Ventilation and smoke extraction system: Install high-power fire-resistant range hoods, and use metal exhaust ducts that lead directly outdoors to reduce grease buildup and lower fire risks.
- Fire separation measures: If the kitchen is connected to other functional areas, fire-resistant partitions or fire doors need to be installed to prevent the spread of fire to other areas.
3. Combination of convenience and economy Container kitchens adopt a modular design, making installation and transportation convenient. They can be quickly assembled, disassembled, and relocated to different locations, suitable for restaurants to adjust their business locations or expand their scale according to market demand. Additionally, their costs are relatively low; for example, the price of some packaged houses starts at 7250 yuan for single or multi-story units (minimum order of 1 set), enabling functional needs to be met at a low cost.
4. Strong customizability to meet personalized needs The appearance and interior design of the kitchen can be customized according to user needs, such as choosing cabinets, countertops, or decorative styles of different materials to harmonize with the overall house style. Professional service providers in the Guangdong region can offer personalized renovation plans to further highlight spatial characteristics.
5. High durability to support long-term use Container kitchens adopt a steel structure design, capable of being disassembled and reassembled up to 26 times, with a service life of up to 25 years. They also support multiple relocations and recycling, suitable for long-term operation or frequent relocation scenarios.



