
Interior Design of Container Houses
The interior design of container houses is rich and diverse, allowing for the creation of unique spaces tailored to different needs and scenarios. Here are some common design types and their characteristics:
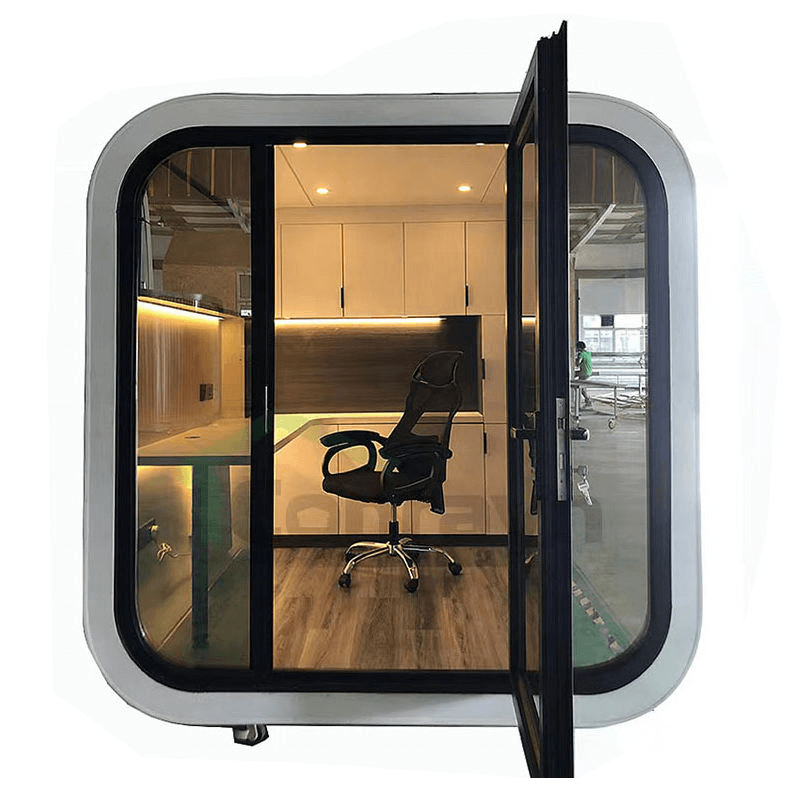
Small Living Space Design****: For example, a 15㎡ 'mini villa' features a multi-functional living area that combines reading, leisure, and dining functions. It is equipped with foldable tables and chairs, and the background wall incorporates both closed and open storage. The rounded corner design adds a sense of softness to the space. The kitchen has a linear layout, saving space and offering high utilization with ample storage. The bedroom has an integrated design where the bed can be folded; in its semi-folded state, it transforms into a sofa. A foldable table is designed on the left side. The interior of the container door is decorated with wood veneer, creating a unified color scheme and incorporating shelves. The bathroom has rounded corners, and the door is completely hidden when closed, with a small door opening that does not affect daily use. The green cottage of a solo dweller also falls into this category, featuring unified light wood furniture and white decor, exuding a fresh and minimalist vibe. The bathroom is fully equipped and includes a wet-dry separation.
Themed Space Design**:** Houses constructed from multiple containers form different sections, with large windows and doors installed to create spacious interiors. The upper levels feature various architectural structures connected by metal stairs and bridges, highlighting an industrial theme and offering strong privacy. Colorful container buildings use retractable doors to extend the living space outdoors, incorporating all the facilities of a regular house with different styles and unique concepts. Combined with vibrant colors and a green environment, they become a paradise for young people.
Eco-Energy-Efficient Space Design**:** Desert container buildings combine efficient energy conservation with mass-produced modular structures to create low-cost, sustainable housing. A comfortable container building made up of five containers is equipped with a green roof, geothermal heating, and high-tech foam insulation, providing excellent living conditions. An eco-friendly container building constructed from four containers is a modular and industrialized house with the concept of building low-cost, environmentally friendly structures. The first floor serves as the living space, while the second floor contains three bedrooms.
Leisure and Vacation Space Design**:** A weekend retreat with a pink dotted facade showcases versatility, featuring minimalist interior design and an upper level accessible via adjustable stairs. A mountain resort hotel built from containers consists of six containers combined according to the terrain on a hillside. A courtyard naturally forms between the two blocks, with large floor-to-ceiling windows in the rooms. The interior decor is similar to that of a residential home, and the roof has been reshaped.



