
Container House Interior Design Styles
There are various interior design styles for container houses. Here are some common styles and their characteristics:
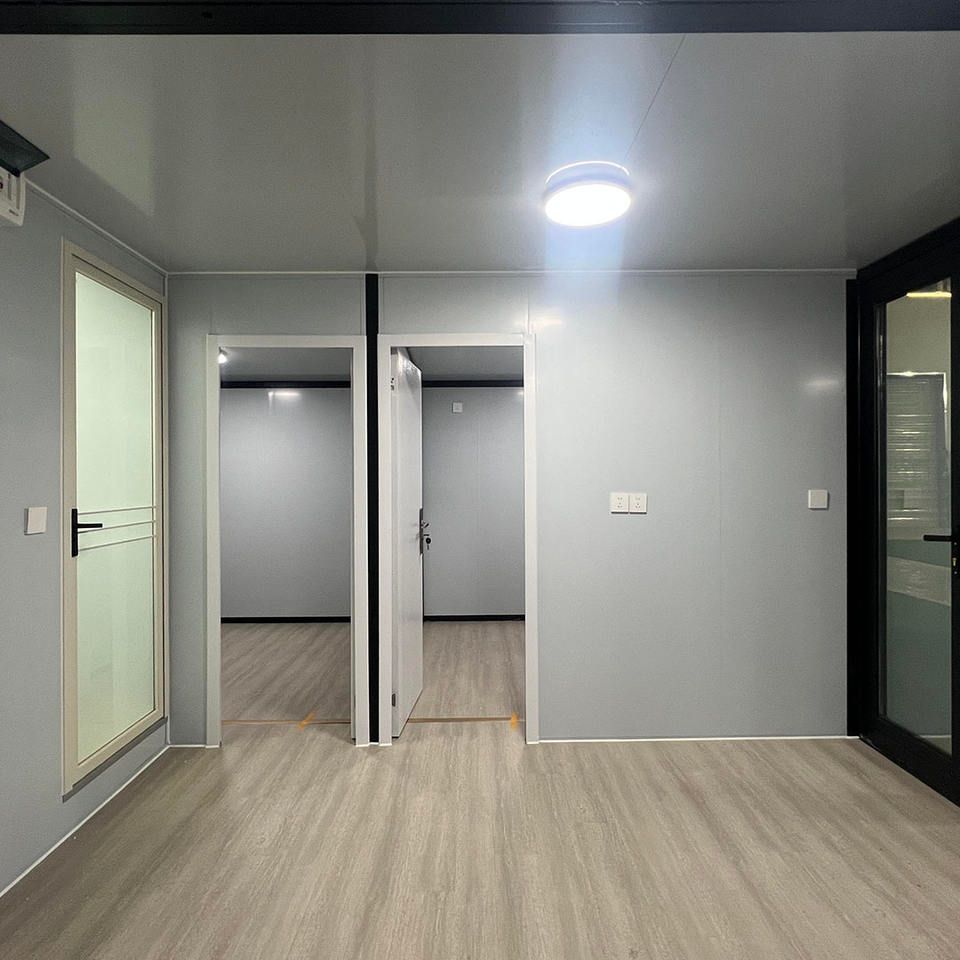
Eclectic Style: This style perfectly blends technology with nature. When the original unit has limited space, the living, dining, and kitchen areas are often designed as a flowing layout without partitions, creating a more open and transparent space. A step transition is set at the entrance, and the entrance door is a combination of natural wood and glass, ensuring both lighting and a natural and warm atmosphere. The dining and kitchen area features a bar-style dining table, paired with blue-gray flooring and natural wood cabinets, creating a unique dining environment. The living room has a grid ceiling, curved lines, and a combination of circular and square windows, paired with natural wood and fabric furniture, offering both a fashionable and comfortable feel. A floor-to-ceiling bookshelf serves as a divider between the active and quiet zones, achieving functional zoning while increasing storage space. The hallway is decorated with ornaments, and the skylight design on the ceiling not only facilitates drainage but also allows people to enjoy the starry sky at night. The bathroom adopts a simple layout with storage cabinets, plants, and ornaments, being both practical and aesthetically pleasing. The bedroom uses pure white as the main color with wooden frames as accents. The bed is elevated, and there is a flat platform by the window, adding a sense of layering and practicality to the space.
Modern Minimalist Style: The original appearance of the container is preserved, and multiple containers are used to transform into a two-story residence. There is a concrete basement below, providing garage and storage space. The kitchen and living room on the first floor are separated by a stairwell, with clear functional zoning. The second-floor space is mainly planned as bedrooms and bathrooms, with the rooms separated by corrugated panels and sliding door designs, saving space and increasing flexibility. There are windows on the container walls to ensure light penetration, making the interior brighter. An outdoor balcony is also equipped, adding leisure space. The bathroom is bright and spacious, with side-by-side sinks and an all-white color scheme creating a clean and refreshing visual experience.
160 Square Meters Three-Bedroom Unit Style: Integrated screen containers are staggered to create front and rear corridors, adding fun to the space. The living room is a space for relaxation and leisure, allowing people to fully enjoy their free time. The kitchen is open-plan and equipped with a sideboard and decorative paintings, being both practical and decorative. The bathroom has a dry-wet separation structure, improving convenience and hygiene. There is a bedroom at each end of the house, and the two bedrooms share a common bathroom with independent showers, meeting the daily needs of the occupants. There is an independent storage space next to the kitchen for convenient storage of items.



