
Container House Interior Design Effects
The interior effects of container houses can achieve diverse designs through customized renovations, covering basic accommodation, high-end homestays, and multi-bedroom functions, while enhancing living comfort through spatial optimization.
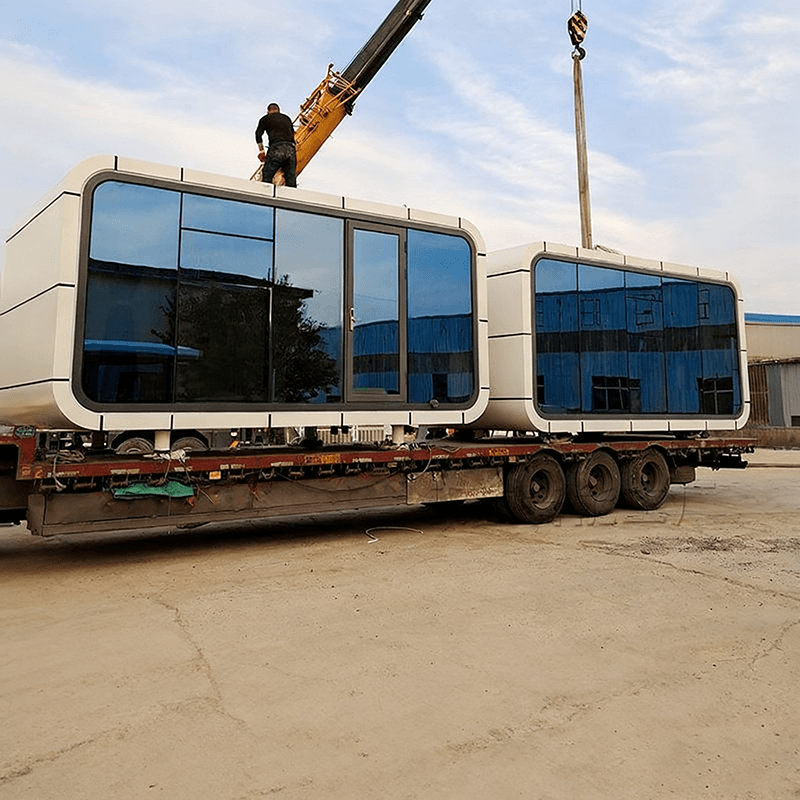
I. Differentiated Design for Basic Accommodation and High-End Homestays
The interior effects of container houses can be flexibly adjusted according to usage scenarios. For example, the Zhongye Zhichuang case provides two typical solutions:
- Simple Style: Suitable for basic accommodation scenarios such as construction site dormitories, with wall panels installed and switches and sockets provided to meet basic living needs. This design focuses on functionality and cost control, with most interior work completed in the factory to reduce on-site construction time.
- High-End Homestay Style: Enhances spatial quality through integrated ceiling, wooden flooring, and bathroom designs. It also reserves positions for air conditioning and hot water equipment, supporting customer customization of wall materials (e.g., wood, metal), flooring styles (e.g., tiles, carpets), and lighting styles (e.g., modern, industrial) to achieve a personalized high-end experience.
II. Spatial Division for Multi-Bedroom Functions
Container houses can achieve multi-bedroom layouts through internal structural modifications. For example, the three-bedroom luxury container house case demonstrates that containers can meet family or group living needs through reasonable spatial division. Such designs must focus on:
- Load-Bearing Structure Optimization: Ensuring that wall modifications do not affect overall stability;
- Dynamic and Static Zoning: Separating bedrooms from public areas (e.g., living rooms, kitchens) to enhance privacy;
- Ventilation and Lighting: Improving the airtightness of small spaces by adding windows or skylights.
III. Small Space Optimization Design Strategies
The interior design of container houses can draw on the Peninsula Box concept, using the following techniques to enhance space utilization and comfort:
- Curved Design and Visual Extension: Utilizing curved walls or furniture to soften the cramped feeling of right-angled spaces, combined with lighting design (e.g., hidden light strips) to expand the visual range.
- Functional Integration: For example, hiding storage space under sofa bases or using foldable furniture to achieve flexible space conversion.
- Fragmented Space Reorganization: Integrating scattered areas such as corners and areas around beams and columns into functional modules (e.g., bookshelves, display cabinets) to reduce space waste.
The above cases demonstrate that the interior effects of container houses can achieve diverse presentations from basic accommodation to high-end homestays through modular design, customized renovations, and spatial optimization strategies, while balancing practicality and aesthetics.



