
Container House Interior Design Drawings
Container house interior design can be diversified according to different needs and styles. Here are some specific cases and design points:
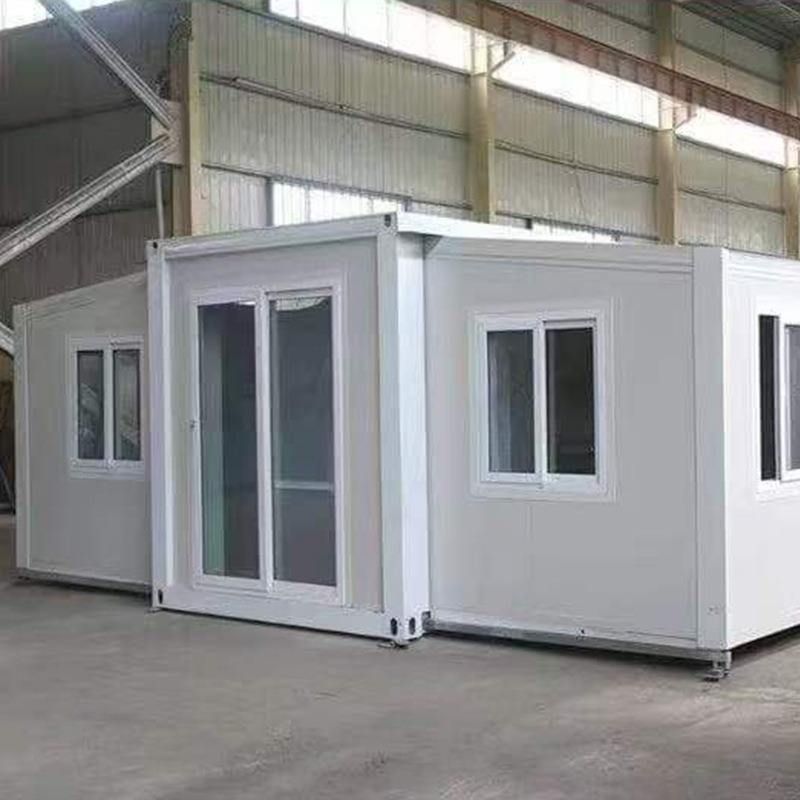
I. Numerous agencies and designers are involved in container house interior design These include Huaniandai Design Office, Yanxu Design Agency, Wutong Design, Wuhu Honghu Design, Zaoying Design, Anyou Design, Yike Design (Shanghai), Xinghan Design, Qingdao Wuyue Design, He Design, Shaoxing Honghu Design, Donghe Yipin Space Design, Borui Design, Huayang Meizuo Space Design, Xianghe Design Hu Yunhui, Shixiangjia Space Design Office, Tianyong Designer, Taigu Xingshang, etc. These professional forces provide rich creativity and technical support for container house interior design.
II. Specific cases showcase different design styles
- Kenneth's 'Prairie Cottage' in the United States: With an area of only 16.6 square meters, the interior is dominated by white wood veneer, creating a fresh and natural pastoral atmosphere. The floor is paved with wooden flooring. On the left side, there are custom-made sofas and wall beds to meet rest needs; on the right side, there is a brown small cabinet to increase storage capacity. The kitchen and office area are located deep inside the house. The kitchen countertop has ample space and is equipped with a microwave oven, coffee maker, small refrigerator, and a mini washer-dryer combo to meet daily life needs. The dining area features a desktop made of solid wood, fixed to the wall with iron brackets, saving space and having a sense of design. The bathroom adopts a barn sliding door design, saving space and being aesthetically pleasing.
- A 15-square-meter 'mini villa' deep in the forest: The living room is a multi-functional area, serving as both a reading and leisure space and a dining area. The background wall adopts a combination of closed and open storage designs, increasing storage space and facilitating access to items. The kitchen has a linear design with ample storage space to meet the storage needs of kitchen items. The bedroom adopts an overall integrated design. The bed can be folded, and in a semi-folded state, it can be transformed into a sofa, achieving multi-functional use of space. The interior of the container door is decorated with wood veneer, and shelves are designed to increase storage capacity. The bathroom has rounded corners to avoid bumps, and the door is completely hidden when closed, making the space more tidy and aesthetically pleasing.
III. Summary of design points Container house interior design should fully consider space utilization, functional zoning, and style matching. By reasonably planning each area and adopting multi-functional furniture and clever design techniques, multiple functions can be achieved within a limited space, creating a comfortable, beautiful, and practical living environment.



